

BEDS4
BATHS3 full
MLS#1073159
STATUSActive
PROPERTY TYPEMulti Unit - Multiple
SCHOOLQueens 27
Property Description
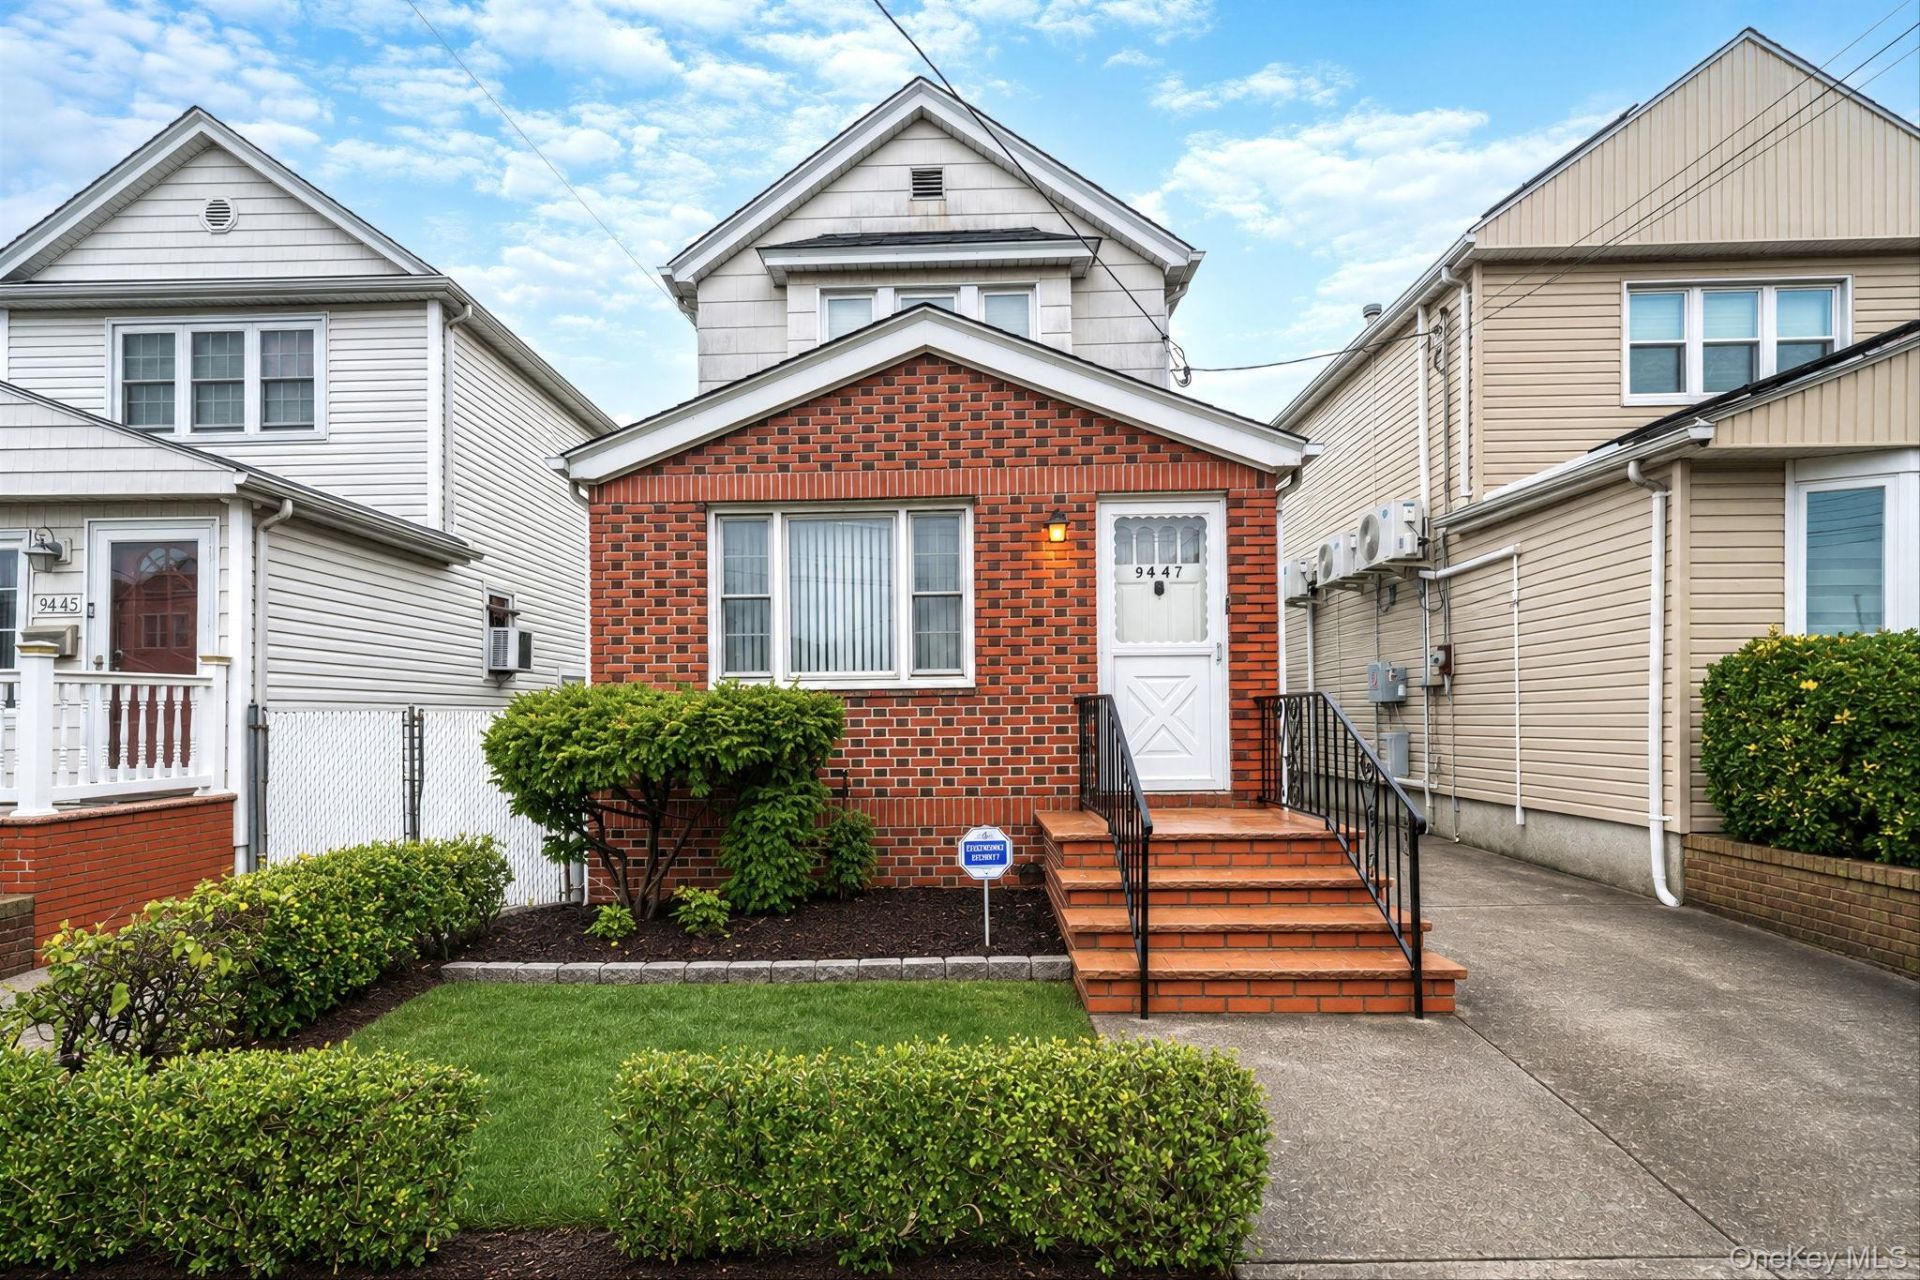
This completely detached 2 family home with full basement is ready for it's next owner! There are 2 electric meters and 2 gas meters. This home is extremely well maintained with a detached garage and private driveway. The upper unit is a 2 bedroom with eat in kitchen space, or can be used as a one bedroom with eat in kitchen and large separate living room. The upper level windows were replaced with vinyl windows. Bathroom is extremely well maintained and cared for. The first level can be used many different ways but has at least 2 bedrooms, dining room, separate living room and eat in kitchen. Cabinets are solid wood and have been extremely well maintained over the years. The upper level has its own entrance from the front door and the first level and basement can be accessed separately from the side door off the driveway. There is a full bathroom in basement + storage and utility room. Plumbing is capped in walls for a second kitchenette if needed (Please review city code for permission). In addition to driveway and garage you also have a nice patio area in the yard. Location here is prime right off cross bay blvd!
Property Features
Property Type: Multi Unit - Multiple
Basement: Yes
Basement: Finished, Full
Cooling: None
Garage: 2
Heating: Natural Gas, Steam
Lot Size: 0.06 Acres
Taxes: $4,681
Year Built: 1930
Amenities
First Floor Bedroom
First Floor Full Bath
Feature Descriptions
Building Area Total: 1362
Days on Site: 3
Exterior: Frame
Flooring: Combination
GarageY/N: Yes
Heating Zones: 3
House Faces: South
On Market Date: 2026-11-15
Parcel Number: 11491-0048
Parking Features: Driveway, Garage
Rental Term: Monthly
Separate Electric Meters: 2
Separate Gas Meters: 2
Sewer: Public Sewer
Units: 2
Utilities: Electricity Connected, Natural Gas Connected, Sewer Connected, Water Connected
Water: Public
Local Schools
High School: John Adams High School
Middle School: Jhs 202 Robert H Goddard
Elementary School: Ps 63 Old South
School District: Queens 27
Estimate Your Payment
Estimated Payment
$ 4,401.24 per month $3,792.41 Principal & Interest $390.08 Property Tax $218.75 Homeowner's InsuranceChange Payment Information
Listed By / Shown By
Listing By
Agency Name: Real Broker NY LLC
Agency Contact: 516-425-2408

Shown By
Agent Name: Janet Nicosia
Agent Phone: (516) 521-3565
Agency Title: Coldwell Banker American Homes



Member Participants (and their affiliated licensees, if applicable) shall indicate on their websites that IDX information is provided exclusively for consumers’ personal non-commercial use, that it may not be used for any purpose other than to identify prospective properties consumers may be interested in purchasing, that the data is deemed reliable but is not guaranteed by MLS GRID, and that the use of the MLS GRID Data may be subject to an end user license agreement prescribed by the Member Participant’s applicable MLS if any and as amended from time to time. MLS GRID may, at its discretion, require use of other disclaimers as necessary to protect Member Participant, and/or their MLS from liability.
Based on information submitted to the MLS GRID. All data is obtained from various sources and may not have been verified by broker or MLS GRID. Supplied Open House Information is subject to change without notice. All information should be independently reviewed and verified for accuracy. Properties may or may not be listed by the office/agent presenting the information.
Privacy Policy / DMCA Notice / ADA Accessibility


This site is hosted, designed and copyright
© 1994 - 2026 by
Delta Media Group, Inc. -- Patent Pending --
9447 134th Avenue | MLS# 1073159
This multi-family property located at 9447 134th Avenue , Ozone Park, NY 11417 is currently listed for sale with an asking price of $750,000. 134th Avenue is located within the Queens 27 school district. Search Ozone Park real estate on www.janetnicosia.com today.