

BEDS4
BATHS2 full 1 partial
SQUARE FEET4,366
MLS#1075551
STATUSActive
PROPERTY TYPEResidential - Single Family
SCHOOLBrewster
Property Description
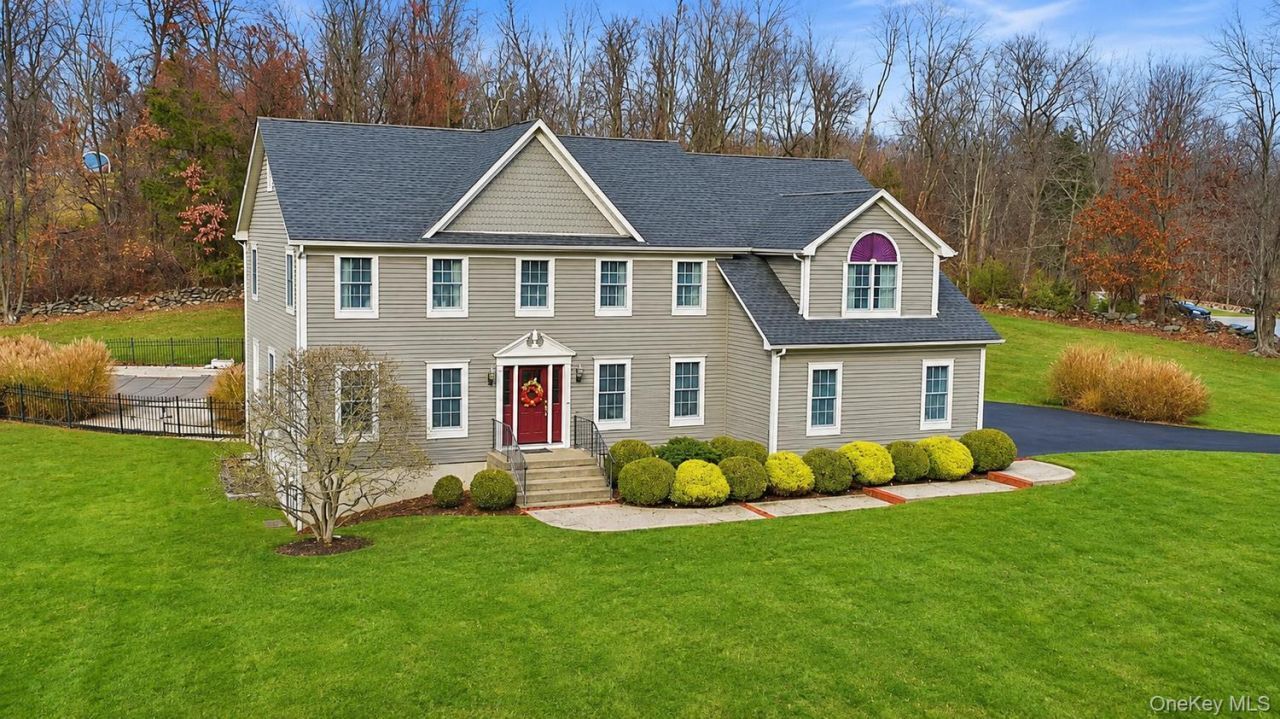
Welcome to 9 East Hollow Road, an impressive Colonial nestled on 2.04 beautifully maintained acres in Salmons Daily Brook Farm, one of Brewster's most prestigious residential communities. Known for its distinctive homes, expansive properties, and picturesque Belgian block-lined roads, this private, upscale enclave offers an exceptional setting along the New York-Connecticut border. Boasting 4 bedrooms, 2.5 bathrooms, and 4,366 square feet of living space, this remarkable residence combines timeless elegance, generous proportions, and an inviting indoor-outdoor lifestyle.Step inside to discover a bright, beautifully flowing interior where abundant natural light and hardwood flooring throughout the first and second levels create an atmosphere of warmth and sophistication. Gracious formal living and dining rooms provide wonderful spaces for entertaining, while the spacious kitchen features custom cabinetry, granite countertops, stainless steel appliances, and ample room for everyday gatherings. The adjoining family room is truly captivating, with soaring vaulted ceilings, a wood-burning fireplace, oversized windows, and a dramatic second-floor overlook that enhances the home's architectural character. A charming library or den offers a peaceful retreat for reading or working from home, while a convenient laundry/mudroom with garage and exterior access completes the main level.Upstairs, the expansive primary suite offers a private sanctuary featuring multiple closets, including an exceptionally spacious walk-in closet, and a luxurious bath with dual vanities, a soaking tub, and separate shower. Three additional generously sized bedrooms and a full hall bath complete the second level.The lower level provides tremendous flexibility, with multiple spacious areas ideal for recreation, a home theater, fitness, hobbies, or additional entertaining. A large egress window in one of the rooms introduces natural light and further enhances the versatility of this impressive space.Outdoors, the property truly shines. Expansive lawns, mature landscaping, and a beautiful natural backdrop create a wonderful sense of openness and privacy. Enjoy summer days beside the inviting in-ground saltwater pool, entertain on the deck and patio, or simply relax and take in the spectacular sunset views. With over two acres of property, there is plenty of room to enjoy the outdoors in a setting that feels like a private retreat.Ideally located just minutes from the Connecticut border, with convenient access to I-684, I-84, Metro-North, s
Property Features
Property Type: Residential - Single Family
Basement: Yes
Basement: Full
Cooling: Central Air
Fireplaces: 1
Garage: 2
Heating: Forced Air
Home Style: Colonial
Lot Size: 2.04 Acres
Taxes: $18,182
Year Built: 2001
Amenities
Cathedral Ceiling(s)
Ceiling Fan(s)
Chandelier
Double Vanity
Entrance Foyer
Formal Dining
Granite Counters
Primary Bathroom
Walk-In Closet(s)
Feature Descriptions
Appliances: Dishwasher, Dryer, Microwave, Range, Refrigerator, Stainless Steel Appliance(s), Washer
Association Fee: $100/Monthly
Association Fee Includes: Common Area Maintenance, Snow Removal
Attic: Pull Stairs, Unfinished
Building Area Total: 4866
Exterior: Wood Siding
Fireplace Y/N: Yes
Flooring: Hardwood
Formal Dining: Yes
GarageY/N: Yes
Included In Taxes: Trash
On Market Date: 2026-11-19
Parcel Number: 373089 47.-3-37
Parking Features: Garage
Pool Features: In Ground
Rental Term: Monthly
Rooms Total: 12
Sewer: Septic Tank
Special View Info: Mountain(s)
Swimming Pool: Yes
Utilities: Cable Connected, Electricity Connected
Water: Well
Local Schools
High School: Brewster High School
Middle School: Henry H Wells Middle School
Elementary School: John F. Kennedy
School District: Brewster
Estimate Your Payment
Estimated Payment
$ 6,585.27 per month $4,793.60 Principal & Interest $1,515.17 Property Tax $276.50 Homeowner's InsuranceChange Payment Information
Listed By / Shown By
Listing By
Agency Name: Howard Hanna Rand Realty
Agency Phone: 845-621-8300

Shown By
Agent Name: Janet Nicosia
Agent Phone: (516) 521-3565
Agency Title: Coldwell Banker American Homes



Member Participants (and their affiliated licensees, if applicable) shall indicate on their websites that IDX information is provided exclusively for consumers’ personal non-commercial use, that it may not be used for any purpose other than to identify prospective properties consumers may be interested in purchasing, that the data is deemed reliable but is not guaranteed by MLS GRID, and that the use of the MLS GRID Data may be subject to an end user license agreement prescribed by the Member Participant’s applicable MLS if any and as amended from time to time. MLS GRID may, at its discretion, require use of other disclaimers as necessary to protect Member Participant, and/or their MLS from liability.
Based on information submitted to the MLS GRID. All data is obtained from various sources and may not have been verified by broker or MLS GRID. Supplied Open House Information is subject to change without notice. All information should be independently reviewed and verified for accuracy. Properties may or may not be listed by the office/agent presenting the information.
Privacy Policy / DMCA Notice / ADA Accessibility


This site is hosted, designed and copyright
© 1994 - 2026 by
Delta Media Group, Inc. -- Patent Pending --
9 E Hollow Road | MLS# 1075551
This single family home located at 9 E Hollow Road , Brewster, NY 10509 is currently listed for sale with an asking price of $948,000. This property was built in 2001 and has 4 bedrooms and 2 full and 1 partial baths with 4366 sq. ft. E Hollow Road is located within the Brewster school district. Search Brewster real estate on www.janetnicosia.com today.