

BEDS3
BATHS2 full
SQUARE FEET1,250
MLS#1071568
STATUSActive
PROPERTY TYPEResidential - Coop
SUBDIVISIONCoop
SCHOOLQueens 28
Property Description
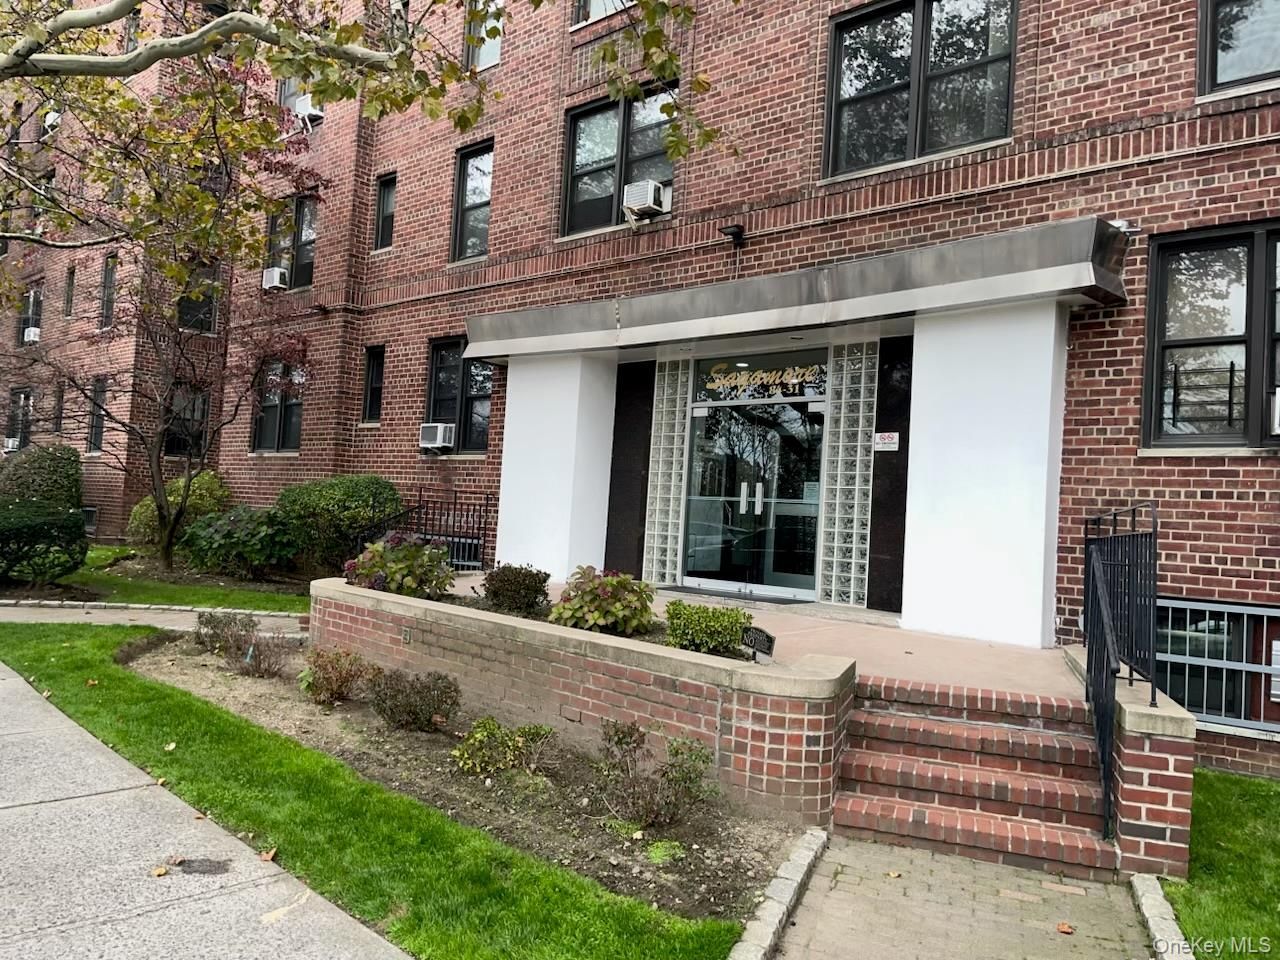
Welcome to The Sagamore, a rarely available true three-bedroom, two-bath Co-op with private balcony. Enter into a large, open, sun-filled living room with newly sanded hardwood floors. There is ample closet space throughout the unit, including all bedrooms. Efficient and thoughtfully laid-out kitchen. This is a well-run elevator building with a part-time doorman, live-in superintendent, security cameras in common areas, and on-site laundry. Indoor parking space is available for an additional $177 a month. Briarwood Park is close, with handball courts and tai chi. Coffee shops, courts, grocery stores, restaurants, and public library are all nearby. The E/F express is a block away, the LIRR is nearby, and express buses run to Manhattan, LaGuardia, and JFK. Highways are close, the Q10 and Q60 buses connect you across Queens, and the Air Train to JFK is close by when it's time to fly. Whether you're upsizing, buying your first home, or want room to work from home, this one gives you the space, the light, and the location. Maintenance includes heat, water, sewer, and general upkeep. Special assessment $344.85, ends June 2029.
Property Features
Property Type: Residential - Coop
Cooling: Wall/Window Unit(s)
Garage: 1
Heating: Natural Gas, Steam
Home Style: Mid Rise
Stories: 6.0
Year Built: 1954
Amenities
Elevator
Balcony
Feature Descriptions
Appliances: Gas Oven, Microwave, Refrigerator
Common Walls: 1 Common Wall
Days on Site: 7
Elevator: Y
Exterior: Brick
Flip Tax Amount: $3.00 per share
Flooring: Wood
GarageY/N: Yes
House Faces: East
Laundry: In Basement, Laundry Room
Lot Features: Near Public Transit, Near Shops
Maintenance Expense: $1,819
Minimum Pct Down Payment: 20
On Market Date: 2026-11-12
Other Structures: Garage(s)
Parking Features: Garage
Parking Fee: 175
Parking Total: 1
Pets Allowed: No
Rental Term: Monthly
Rooms Total: 5
Security Features: Building Security
Sewer: Public Sewer
Utilities: Cable Available, Electricity Connected
Water: Public
Local Schools
High School: Jamaica Gateway To The Sciences
Middle School: Jhs 217 Robert A Van Wyck
Elementary School: Ps 117 J Keld/Briarwood School
School District: Queens 28
Estimate Your Payment
Estimated Payment
$ 2,406.69 per month $2,275.44 Principal & Interest $0.00 Property Tax (data not provided by mls) $131.25 Homeowner's InsuranceChange Payment Information
Listed By / Shown By
Listing By
Agency Name: Brown Harris Stevens FH
Agency Contact: 718-520-0303

Shown By
Agent Name: Janet Nicosia
Agent Phone: (516) 521-3565
Agency Title: Coldwell Banker American Homes



Member Participants (and their affiliated licensees, if applicable) shall indicate on their websites that IDX information is provided exclusively for consumers’ personal non-commercial use, that it may not be used for any purpose other than to identify prospective properties consumers may be interested in purchasing, that the data is deemed reliable but is not guaranteed by MLS GRID, and that the use of the MLS GRID Data may be subject to an end user license agreement prescribed by the Member Participant’s applicable MLS if any and as amended from time to time. MLS GRID may, at its discretion, require use of other disclaimers as necessary to protect Member Participant, and/or their MLS from liability.
Based on information submitted to the MLS GRID. All data is obtained from various sources and may not have been verified by broker or MLS GRID. Supplied Open House Information is subject to change without notice. All information should be independently reviewed and verified for accuracy. Properties may or may not be listed by the office/agent presenting the information.
Privacy Policy / DMCA Notice / ADA Accessibility


This site is hosted, designed and copyright
© 1994 - 2026 by
Delta Media Group, Inc. -- Patent Pending --
84-31 Van Wyck Expressway , Unit 4K | MLS# 1071568
This home located at 84-31 Van Wyck Expressway , Unit 4K, Briarwood, NY 11435 is currently listed for sale with an asking price of $450,000. This property was built in 1954 and has 3 bedrooms and 2 full baths with 1250 sq. ft. 84-31 Van Wyck Expressway , Unit 4K is located in the Coop subdivision within the Queens 28 school district. Search Coop real estate on www.janetnicosia.com today.