

BEDS3
BATHS2 full
SQUARE FEET1,708
MLS#1072632
STATUSActive
PROPERTY TYPEResidential - Single Family
SCHOOLPine Bush
Property Description
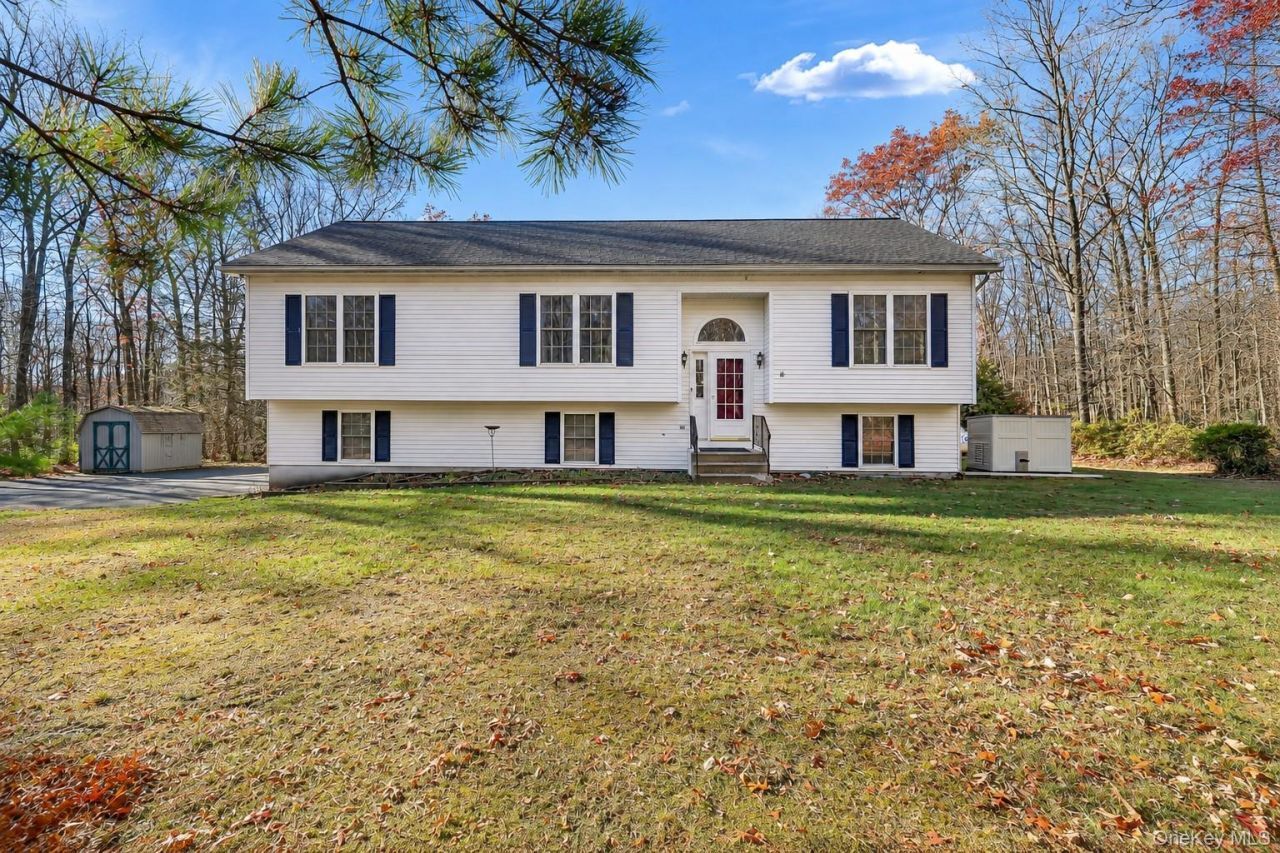
Welcome to 83 Stonybrook, where peaceful country living meets spacious, thoughtfully designed interiors in the beautiful Town of Shawangunk! Nestled along a quiet country road and surrounded by the natural beauty of the Hudson Valley, this inviting three bedroom, two full bath raised ranch offers an exceptional combination of comfort, privacy, and versatility, all within the Pine Bush School District.Step inside and discover a welcoming floor plan designed for both everyday living and effortless entertaining. A generously sized formal living room or dining room create an inviting space for gatherings, while the beautifully appointed kitchen serves as the heart of the home. Featuring abundant cabinetry, granite countertops, stainless steel appliances, and an impressive three pantries, this kitchen offers exceptional storage and functionality. Convenient access to the outdoor patio makes dining and entertaining outside wonderfully seamless.But the true centerpiece of this home is the magnificent family room! Soaring vaulted ceilings create an incredible sense of openness, while an expansive wall of windows fills the space with natural light and frames beautiful views of the surrounding landscape. Whether enjoying your morning coffee, relaxing with a good book, or gathering around the cozy gas fire place for an evening at home, this remarkable space creates a warm connection between indoor comfort and the peaceful outdoors. A beautiful door leads directly to the rear patio and backyard, inviting you to step outside and enjoy the tranquility of your surroundings.The thoughtfully designed split bedroom layout provides an added sense of privacy. Occupying its own side of the home, the spacious primary suite offers a peaceful retreat, complete with a generous closet and private ensuite bathroom featuring dual showers. On the opposite side of the home, two additional well proportioned bedrooms and a spacious full bathroom provide comfortable accommodations and flexibility for guests, hobbies, or a dedicated home office.The lower level adds yet another dimension to this wonderful property, featuring an additional family room that offers endless possibilities for recreation, entertaining, a media room, or simply creating another comfortable gathering space. A dedicated laundry room, abundant storage, and well maintained mechanicals add practicality and convenience, while the oversized feel of the spacious two-car garage provides plenty of room for vehicles and additional storage.Outside, the natural beauty of the p
Property Features
Property Type: Residential - Single Family
Basement: Yes
Basement: Partially Finished, Walk-Out Access
Cooling: Ductless
Fireplaces: 1
Garage: 2
Heating: Baseboard
Home Style: Raised Ranch
Lot Size: 2.90 Acres
Taxes: $8,853
Year Built: 1999
Amenities
Breakfast Bar
Ceiling Fan(s)
Eat-in Kitchen
Entrance Foyer
Formal Dining
Granite Counters
High Ceilings
Open Floorplan
Open Kitchen
Pantry
Primary Bathroom
Storage
Washer/Dryer Hookup
Feature Descriptions
Appliances: Dishwasher, Dryer, Range, Refrigerator, Washer
Attic: Pull Stairs
Days on Site: 1
Exterior: Vinyl Siding
Fireplace Features: Gas
Fireplace Y/N: Yes
Formal Dining: Yes
GarageY/N: Yes
Number Of Kitchens: 1
On Market Date: 2026-11-18
Parcel Number: 5200-104.001-0001-003.500-0000
Parking Features: Driveway, Garage
Rental Term: Monthly
Rooms Total: 6
Sewer: Septic Tank
Utilities: Electricity Connected
Water: Well
Local Schools
High School: Pine Bush Senior High School
Middle School: Circleville Middle School
Elementary School: Pine Bush Elementary School
School District: Pine Bush
Estimate Your Payment
Estimated Payment
$ 3,278.15 per month $2,401.86 Principal & Interest $737.75 Property Tax $138.54 Homeowner's InsuranceChange Payment Information
Listed By / Shown By
Listing By
Agency Name: Cronin & Company Real Estate
Agency Contact: 845-744-6275

Shown By
Agent Name: Janet Nicosia
Agent Phone: (516) 521-3565
Agency Title: Coldwell Banker American Homes



Member Participants (and their affiliated licensees, if applicable) shall indicate on their websites that IDX information is provided exclusively for consumers’ personal non-commercial use, that it may not be used for any purpose other than to identify prospective properties consumers may be interested in purchasing, that the data is deemed reliable but is not guaranteed by MLS GRID, and that the use of the MLS GRID Data may be subject to an end user license agreement prescribed by the Member Participant’s applicable MLS if any and as amended from time to time. MLS GRID may, at its discretion, require use of other disclaimers as necessary to protect Member Participant, and/or their MLS from liability.
Based on information submitted to the MLS GRID. All data is obtained from various sources and may not have been verified by broker or MLS GRID. Supplied Open House Information is subject to change without notice. All information should be independently reviewed and verified for accuracy. Properties may or may not be listed by the office/agent presenting the information.
Privacy Policy / DMCA Notice / ADA Accessibility


This site is hosted, designed and copyright
© 1994 - 2026 by
Delta Media Group, Inc. -- Patent Pending --
83 Stonybrook Road | MLS# 1072632
This single family home located at 83 Stonybrook Road , Pine Bush, NY 12566 is currently listed for sale with an asking price of $475,000. This property was built in 1999 and has 3 bedrooms and 2 full baths with 1708 sq. ft. Stonybrook Road is located within the Pine Bush school district. Search Pine Bush real estate on www.janetnicosia.com today.