

BEDS0
BATHS
MLS#1074697
STATUSActive
PROPERTY TYPEMulti Unit - Multiple
SCHOOLQueens 26
Property Description
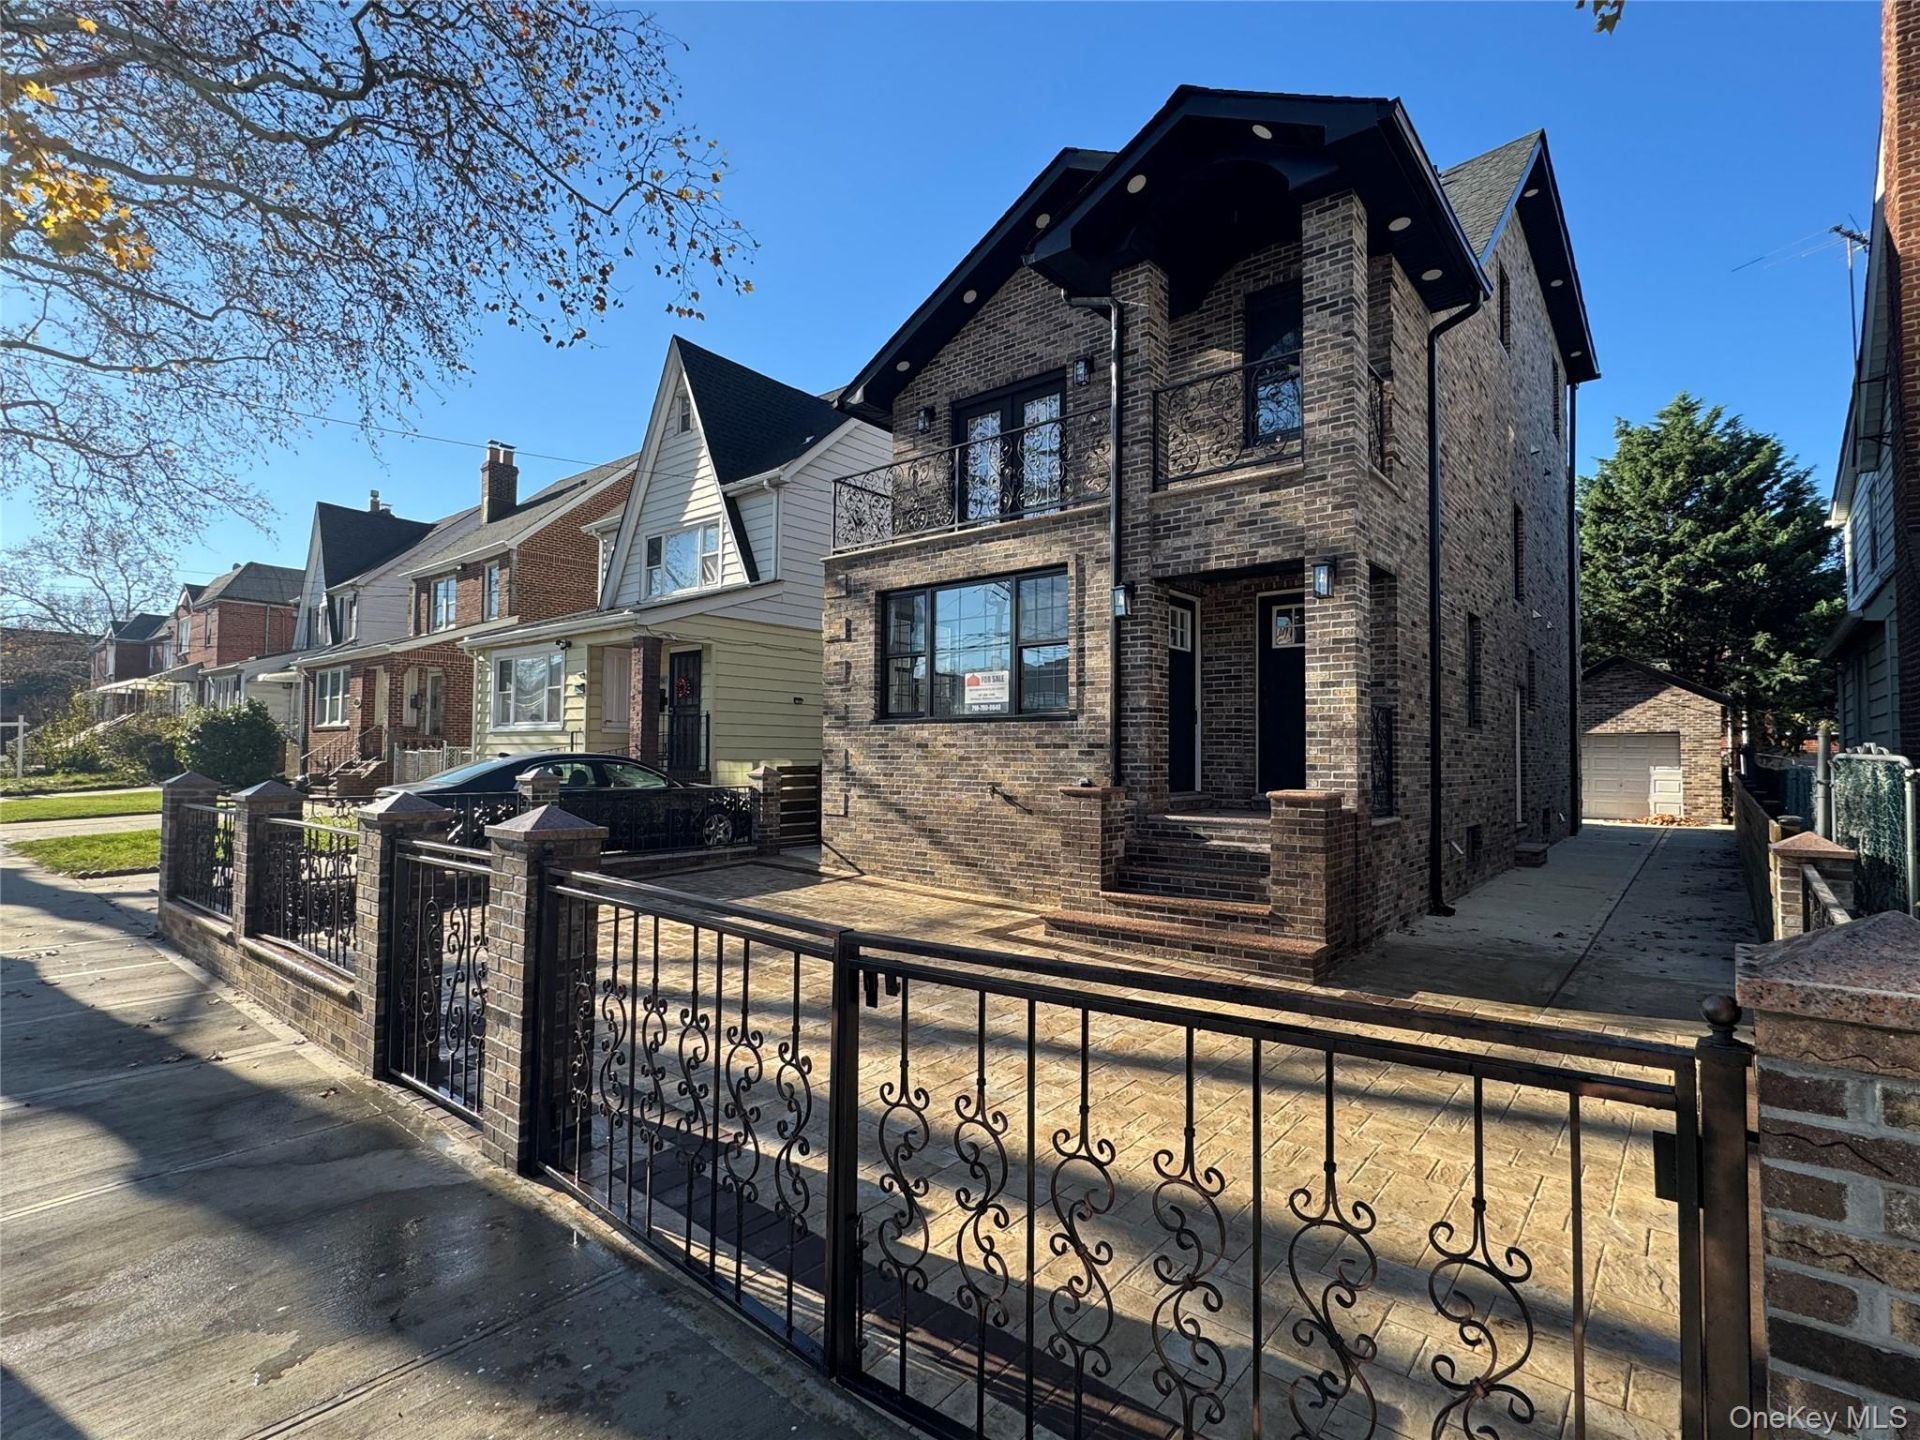
Beautiful brand-new solid brick 2-family house sits on a 35X100=3500 Sq ft lot in a tranquil neighborhood of Oakland Gardens, Bayside. Each apartment floor has 3 bedrooms and 2 full baths with total of 4300 sq ft. Full basement with 3 Rooms bath and separate entry. Walk-up could be another 3 bedrooms apartment, Detach 1-car garage. Enjoy morning jog along the Oakland Lake and weekend bike ride in Alley Pond Park and Cross Island Pkwy bike trail to Bayside Marina. Excellent school district #26. Walking distance to reputed PS 203 with highly desirable Gifted and Talented program. Close to Queensborough Community College, shops and supermarkets along Northern and Springfield Blvd as well as local bus stops Q27, Q30, Q74, Q75 and Manhattan express bus stops QM5, QM8 and QM35. Great for large family or small home businesses such as private tutoring etc. Convenient to all.
Property Features
Property Type: Multi Unit - Multiple
Basement: Yes
Basement: Finished, Full
Cooling: Air Purification System, Ductless
Garage: 1
Heating: Baseboard
Lot Size: 0.08 Acres
Taxes: $8,933
Year Built: 1925
Amenities
First Floor Bedroom
Feature Descriptions
Building Area Total: 1584
Days on Site: 2
Exterior: Brick
GarageY/N: Yes
On Market Date: 2026-11-17
Parcel Number: 07609-0022
Parking Features: Driveway, Garage, Private
Rental Term: Monthly
Sewer: Public Sewer
Units: 2
Utilities: Electricity Available, Natural Gas Available, Natural Gas Connected, Sewer Connected
Water: Public
Local Schools
High School: Bayside High School
Middle School: Bayside High School
Elementary School: Ps 188 Kingsbury
School District: Queens 26
Estimate Your Payment
Estimated Payment
$ 13,307.36 per month $11,877.82 Principal & Interest $744.42 Property Tax $685.13 Homeowner's InsuranceChange Payment Information
Listed By / Shown By
Listing By
Agency Name: Neighborhood Elite Homes LLC
Agency Contact: 347-885-0408

Shown By
Agent Name: Janet Nicosia
Agent Phone: (516) 521-3565
Agency Title: Coldwell Banker American Homes



Member Participants (and their affiliated licensees, if applicable) shall indicate on their websites that IDX information is provided exclusively for consumers’ personal non-commercial use, that it may not be used for any purpose other than to identify prospective properties consumers may be interested in purchasing, that the data is deemed reliable but is not guaranteed by MLS GRID, and that the use of the MLS GRID Data may be subject to an end user license agreement prescribed by the Member Participant’s applicable MLS if any and as amended from time to time. MLS GRID may, at its discretion, require use of other disclaimers as necessary to protect Member Participant, and/or their MLS from liability.
Based on information submitted to the MLS GRID. All data is obtained from various sources and may not have been verified by broker or MLS GRID. Supplied Open House Information is subject to change without notice. All information should be independently reviewed and verified for accuracy. Properties may or may not be listed by the office/agent presenting the information.
Privacy Policy / DMCA Notice / ADA Accessibility


This site is hosted, designed and copyright
© 1994 - 2026 by
Delta Media Group, Inc. -- Patent Pending --
6136 220th Street | MLS# 1074697
This multi-family property located at 6136 220th Street , Oakland Gardens, NY 11364 is currently listed for sale with an asking price of $2,349,000. 220th Street is located within the Queens 26 school district. Search Oakland Gardens real estate on www.janetnicosia.com today.