

BEDS3
BATHS3 full
SQUARE FEET2,280
MLS#1072661
STATUSActive
PROPERTY TYPEResidential - Single Family
SUBDIVISIONMaplewood Manor
SCHOOLSouth Huntington
Property Description
Skylights, exposed wood beams and a striking stone fireplace set the tone at 57 Lodge Ave in Huntington Station. This three bedroom, three full bath home offers approximately 2,280 square feet of interior space. In the main living room, skylights bring daylight through a soaring wood-paneled ceiling with exposed beams. A white stacked-stone fireplace with a wide hearth anchors the room, while an open wood staircase with black railings leads to an upper landing overlooking the living area. The kitchen features a generous center island, white cabinetry, a farmhouse sink and stainless steel appliances. Just beyond the fireplace, a step up area with built-in shelving offers a natural spot for a reading nook or an additional sitting area. The home also includes washer and dryer hookups and a partially finished basement with a separate unfinished section for storage, with a finished area for flexible use and an unfinished section for storage.
Property Features
Property Type: Residential - Single Family
Basement: Yes
Basement: Finished, Full, Unfinished
Cooling: Ductless
Heating: Electric
Home Style: Split Level
Lot Size: 0.12 Acres
Taxes: $14,070
Year Built: 1975
Amenities
First Floor Full Bath
Beamed Ceilings
Built-in Features
Chefs Kitchen
Eat-in Kitchen
Formal Dining
High Ceilings
Kitchen Island
Natural Woodwork
Open Floorplan
Open Kitchen
Quartz/Quartzite Counters
Washer/Dryer Hookup
Feature Descriptions
Appliances: Electric Range, Microwave, Refrigerator, Stainless Steel Appliance(s)
Building Area Total: 2280
Days on Site: 9
Exterior: Stucco
Fireplace Features: Wood Burning
Fireplace Y/N: Yes
Flooring: Hardwood
Formal Dining: Yes
Number Of Kitchens: 1
On Market Date: 2026-11-12
Parcel Number: 0400-205-00-02-00-050-000
Parking Features: Driveway
Parking Total: 3
Rental Term: Monthly
Rooms Total: 10
Seller Concession: Yes
Sewer: Public Sewer
Utilities: Electricity Connected
Water: Public
Local Schools
High School: Walt Whitman High School
Middle School: Silas Wood 6Th Grade Center
Elementary School: Maplewood Intermediate School
School District: South Huntington
Estimate Your Payment
Estimated Payment
$ 5,820.10 per month $4,394.14 Principal & Interest $1,172.50 Property Tax $253.46 Homeowner's InsuranceChange Payment Information
Listed By / Shown By
Listing By
Agency Name: Peoples Realty & Associates
Agency Contact: 516-447-1575

Shown By
Agent Name: Janet Nicosia
Agent Phone: (516) 521-3565
Agency Title: Coldwell Banker American Homes



Member Participants (and their affiliated licensees, if applicable) shall indicate on their websites that IDX information is provided exclusively for consumers’ personal non-commercial use, that it may not be used for any purpose other than to identify prospective properties consumers may be interested in purchasing, that the data is deemed reliable but is not guaranteed by MLS GRID, and that the use of the MLS GRID Data may be subject to an end user license agreement prescribed by the Member Participant’s applicable MLS if any and as amended from time to time. MLS GRID may, at its discretion, require use of other disclaimers as necessary to protect Member Participant, and/or their MLS from liability.
Based on information submitted to the MLS GRID. All data is obtained from various sources and may not have been verified by broker or MLS GRID. Supplied Open House Information is subject to change without notice. All information should be independently reviewed and verified for accuracy. Properties may or may not be listed by the office/agent presenting the information.
Privacy Policy / DMCA Notice / ADA Accessibility


This site is hosted, designed and copyright
© 1994 - 2026 by
Delta Media Group, Inc. -- Patent Pending --
57 Lodge Avenue | MLS# 1072661
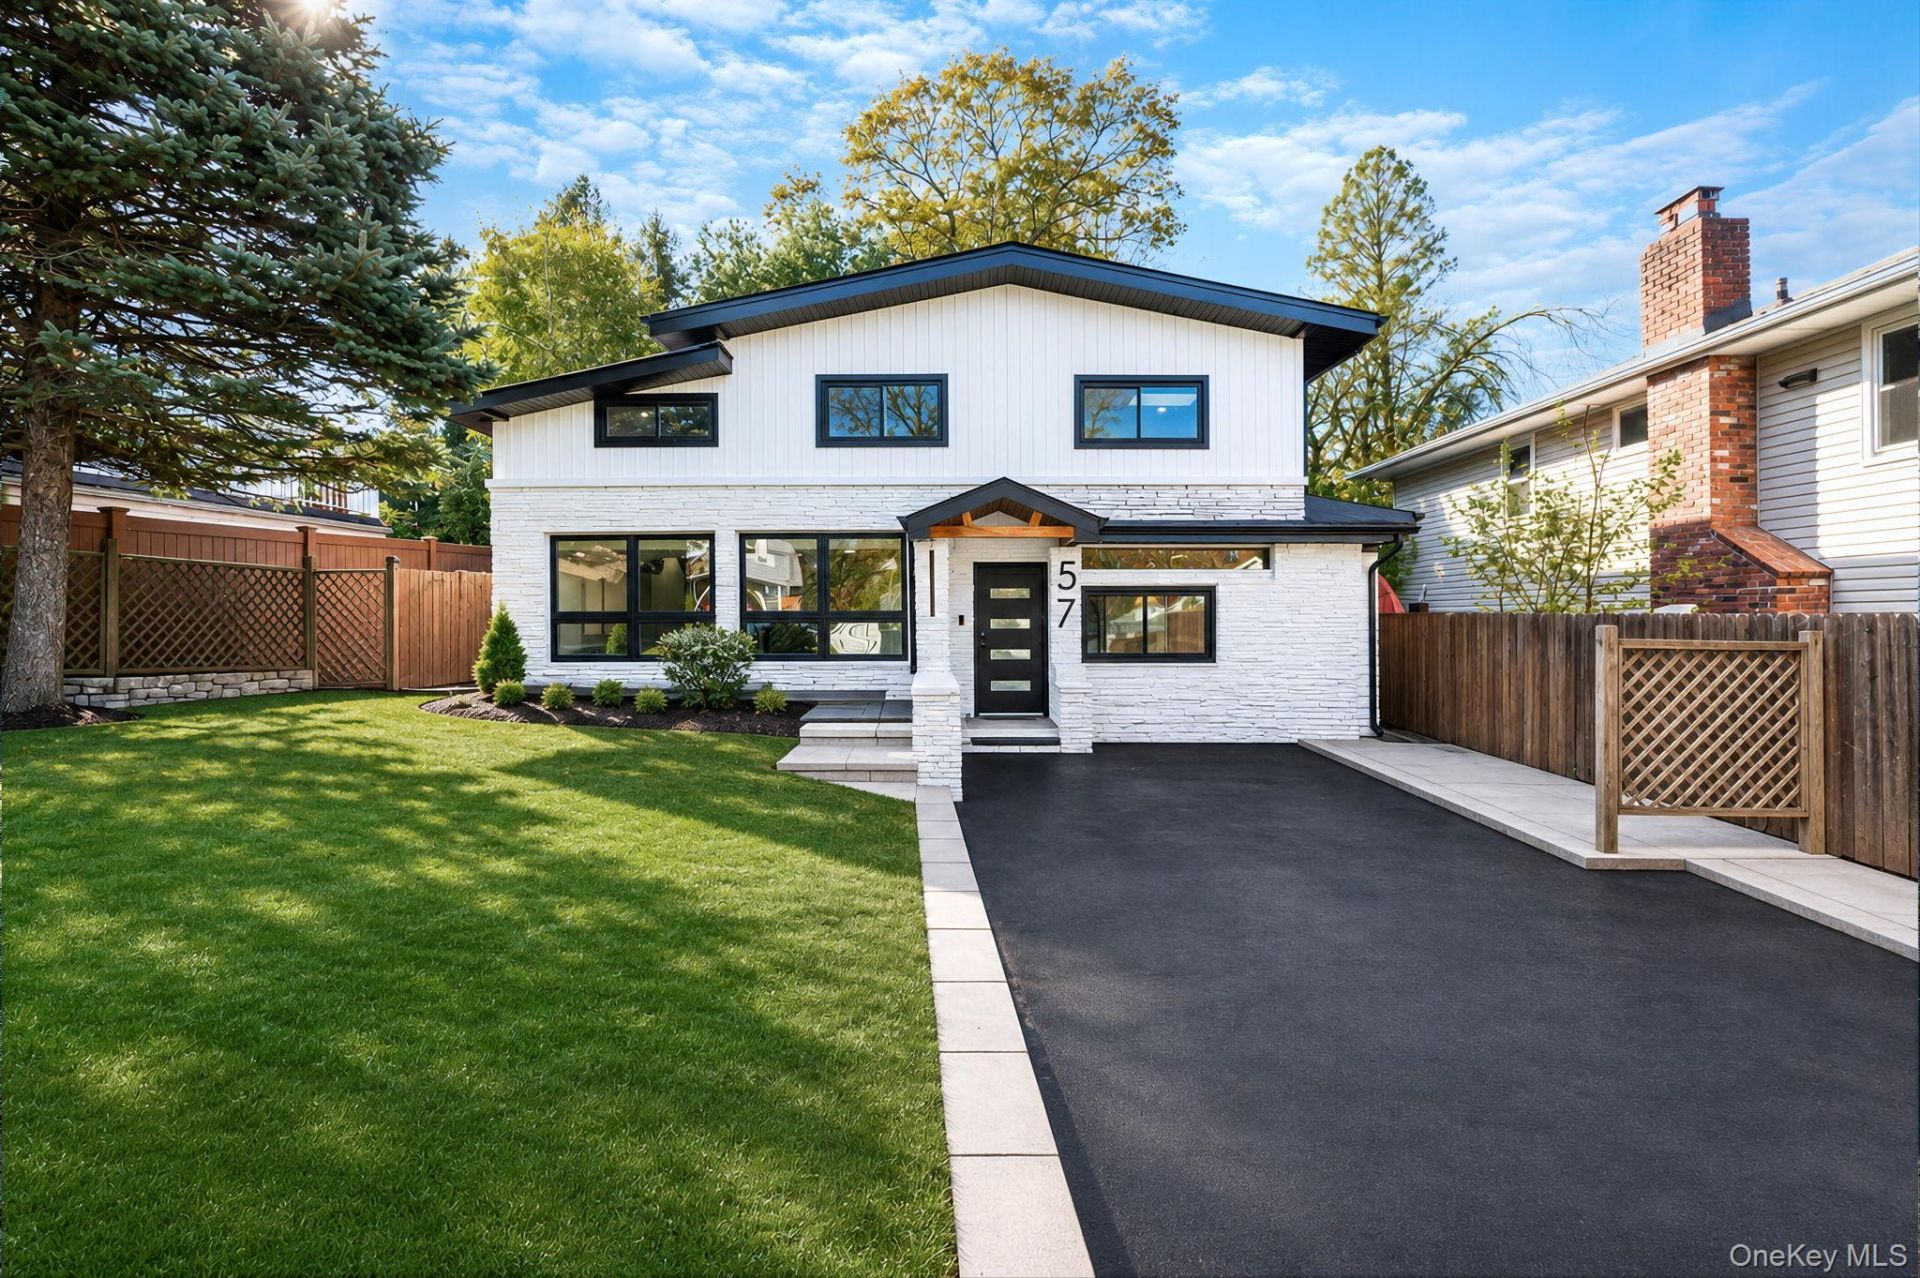
This single family home located at 57 Lodge Avenue, Huntington Station, NY 11746 is currently listed for sale with an asking price of $869,000. This property was built in 1975 and has 3 bedrooms and 3 full baths with 2280 sq. ft. Lodge Avenue is located in the Maplewood Manor subdivision within the South Huntington school district. Search Maplewood Manor real estate on www.janetnicosia.com today.