

BEDS3
BATHS1 full 1 partial
SQUARE FEET1,856
MLS#1074325
STATUSActive
PROPERTY TYPEResidential - Single Family
SCHOOLSullivan West
Property Description
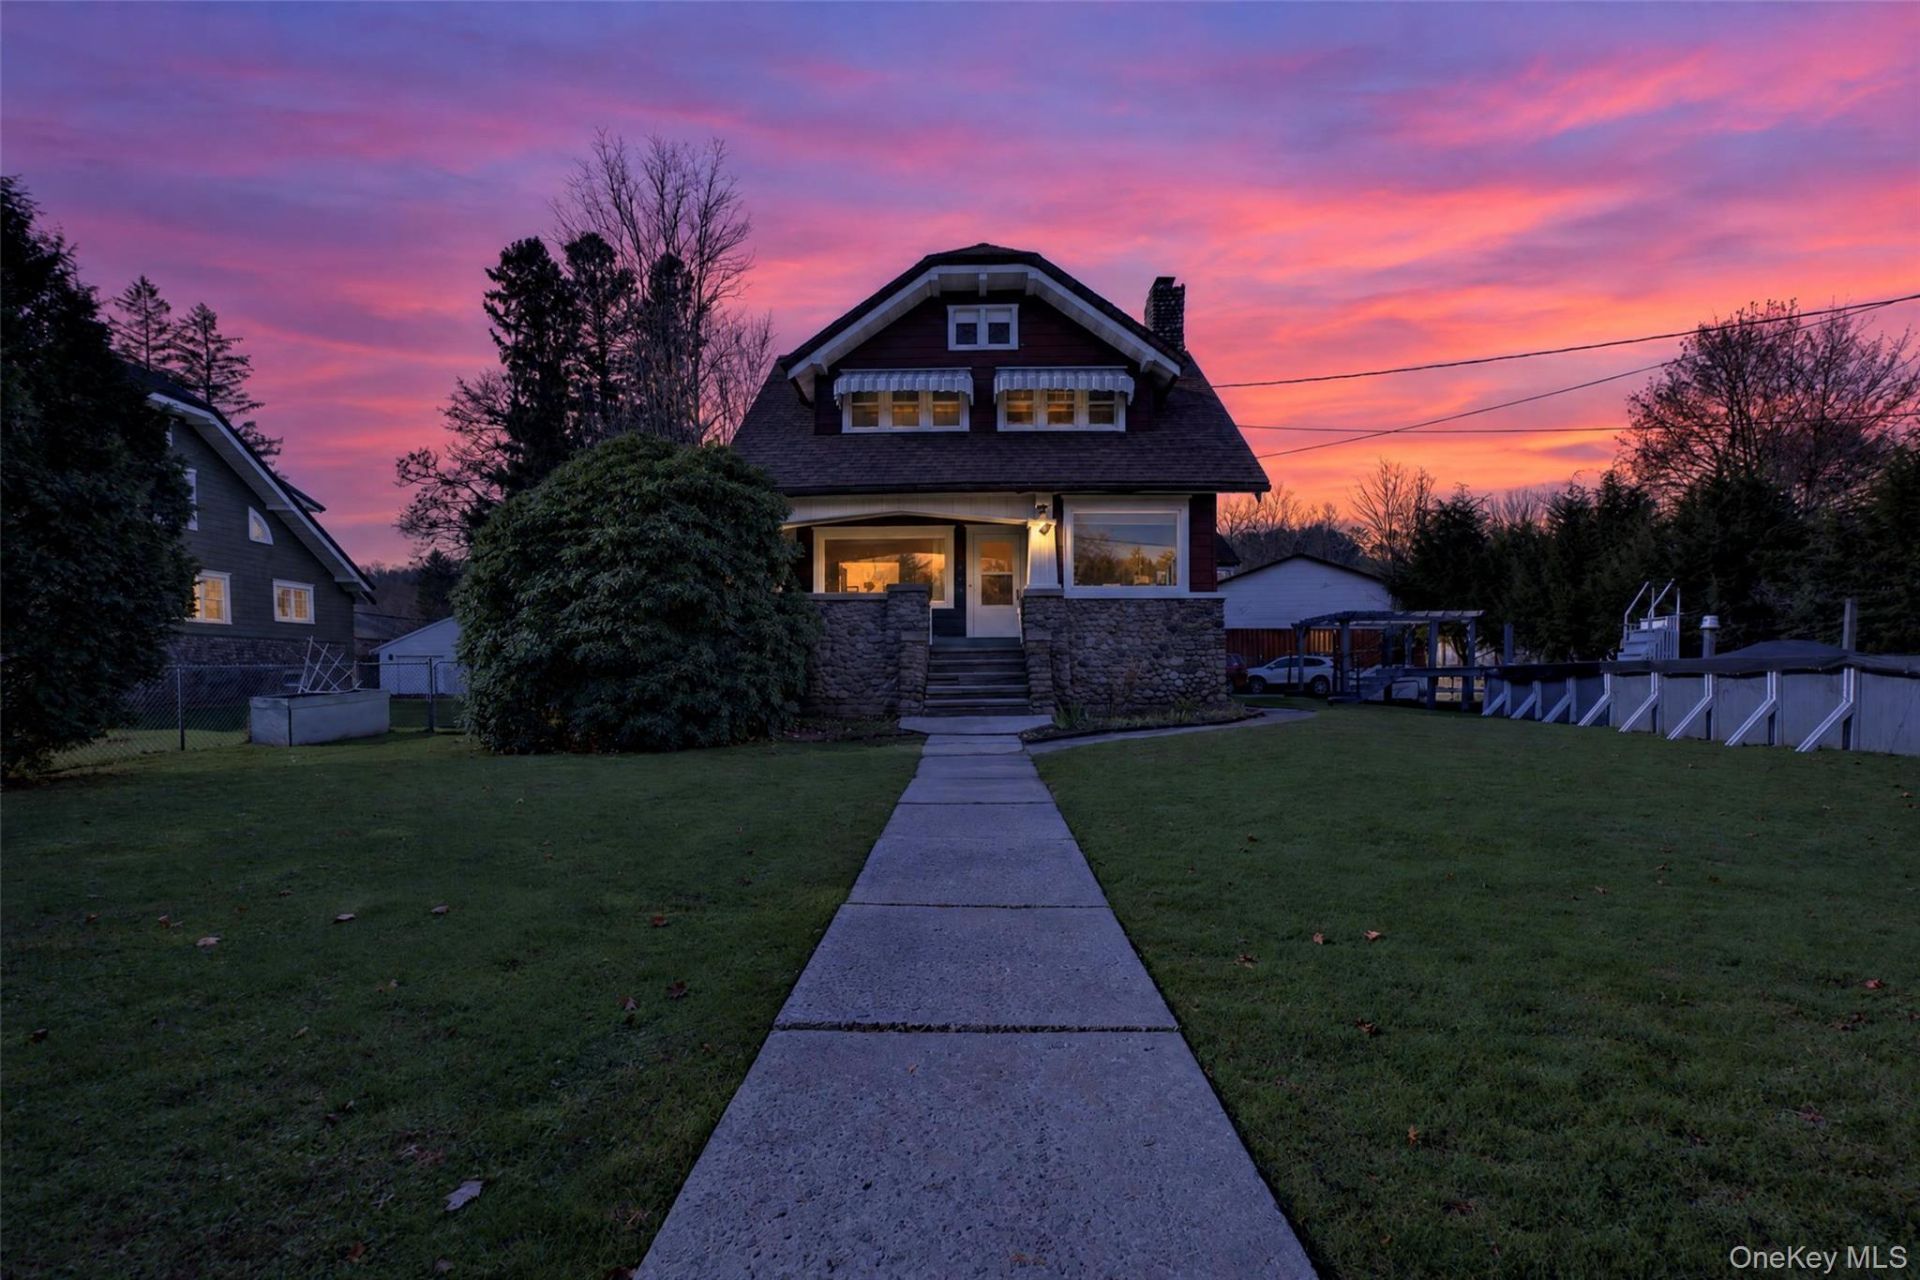
Step into a rare piece of local history with this spacious, meticulously maintained Craftsman home, nestled on a private, tree-lined lot just a short stroll from the charming village of Jeffersonville. Built over a century ago by the renowned Kohler family-whose legacy lives on next door at Kohler Lumber-this storied residence has been cherished by only three families since its creation.Inside, timeless architectural details shine at every turn, from gleaming hardwood floors and classic French doors to rich natural woodwork and thoughtful built-ins throughout. The main level is designed for both everyday comfort and effortless entertaining, featuring a cozy living room anchored by a gas fireplace, an elegant formal dining room, and a sunny kitchen nook where guests can keep the chef company. A convenient half bath and a versatile den/home office complete the first floor, offering direct access to the heated garage-thoughtfully updated with a sliding glass door to flood your workshop or hobby space with natural light.Upstairs, three comfortable bedrooms are served by a spacious full bath featuring both a soaking tub and a separate shower, accompanied by abundant closet space and custom built-ins that ensure storage is never in short supply. Below, a full, cement-floored basement houses the laundry area, mechanicals, and even more room for organization.Outside, your private, fully fenced sanctuary awaits-headlined by a sparkling heated swimming pool that promises endless summer enjoyment for all ages. Complete with a drilled well, public sewer connection, and walkable access to Jeffersonville's local shops, eateries, library, and bank, this exceptional home of true provenance is ready to welcome its fourth lucky steward.
Property Features
Property Type: Residential - Single Family
Basement: Yes
Basement: Full, Unfinished
Cooling: None
Fenced: Yes
Fireplaces: 1
Garage: 2
Heating: Baseboard, Hot Water
Home Style: Craftsman
Lot Size: 0.38 Acres
Taxes: $3,796
Year Built: 1921
Amenities
Built-in Features
Eat-in Kitchen
High Speed Internet
Natural Woodwork
Original Details
Pantry
Storage
Washer/Dryer Hookup
Feature Descriptions
Appliances: Dishwasher, Electric Range, Electric Water Heater, Refrigerator, Stainless Steel Appliance(s)
Attic: Pull Stairs
Days on Site: 2
Exterior: Frame
Fireplace Features: Gas, Living Room
Fireplace Y/N: Yes
Flooring: Carpet, Wood
GarageY/N: Yes
Laundry: Electric Dryer Hookup, In Basement
Lot Features: Private
On Market Date: 2026-11-16
Parcel Number: 2600-008-0-0003-017-000
Parking Features: Attached, Garage, Heated Garage
Parking Total: 4
Pool Features: Above Ground, Electric Heat, Fenced, Outdoor Pool
Rental Term: Monthly
Rooms Total: 8
Sewer: Public Sewer
Swimming Pool: Yes
Utilities: Cable Available, Electricity Connected, Phone Available, Sewer Connected, Water Connected
Water: Well
Local Schools
High School: Sullivan West High School At Lake Huntington
Middle School: SULLIVAN WEST HIGH SCHOOL AT LAKE HUNTINGTON
Elementary School: Sullivan West Elementary
School District: Sullivan West
Estimate Your Payment
Estimated Payment
$ 2,374.86 per month $1,946.26 Principal & Interest $316.33 Property Tax $112.26 Homeowner's InsuranceChange Payment Information
Listed By / Shown By
Listing By
Agency Name: Callicoon Real Estate LLC
Agency Contact: 845-887-4400

Shown By
Agent Name: Janet Nicosia
Agent Phone: (516) 521-3565
Agency Title: Coldwell Banker American Homes



Member Participants (and their affiliated licensees, if applicable) shall indicate on their websites that IDX information is provided exclusively for consumers’ personal non-commercial use, that it may not be used for any purpose other than to identify prospective properties consumers may be interested in purchasing, that the data is deemed reliable but is not guaranteed by MLS GRID, and that the use of the MLS GRID Data may be subject to an end user license agreement prescribed by the Member Participant’s applicable MLS if any and as amended from time to time. MLS GRID may, at its discretion, require use of other disclaimers as necessary to protect Member Participant, and/or their MLS from liability.
Based on information submitted to the MLS GRID. All data is obtained from various sources and may not have been verified by broker or MLS GRID. Supplied Open House Information is subject to change without notice. All information should be independently reviewed and verified for accuracy. Properties may or may not be listed by the office/agent presenting the information.
Privacy Policy / DMCA Notice / ADA Accessibility


This site is hosted, designed and copyright
© 1994 - 2026 by
Delta Media Group, Inc. -- Patent Pending --
5026 State Route 52 | MLS# 1074325
This single family home located at 5026 State Route 52 , Jeffersonville, NY 12748 is currently listed for sale with an asking price of $384,900. This property was built in 1921 and has 3 bedrooms and 1 full and 1 partial baths with 1856 sq. ft. State Route 52 is located within the Sullivan West school district. Search Jeffersonville real estate on www.janetnicosia.com today.