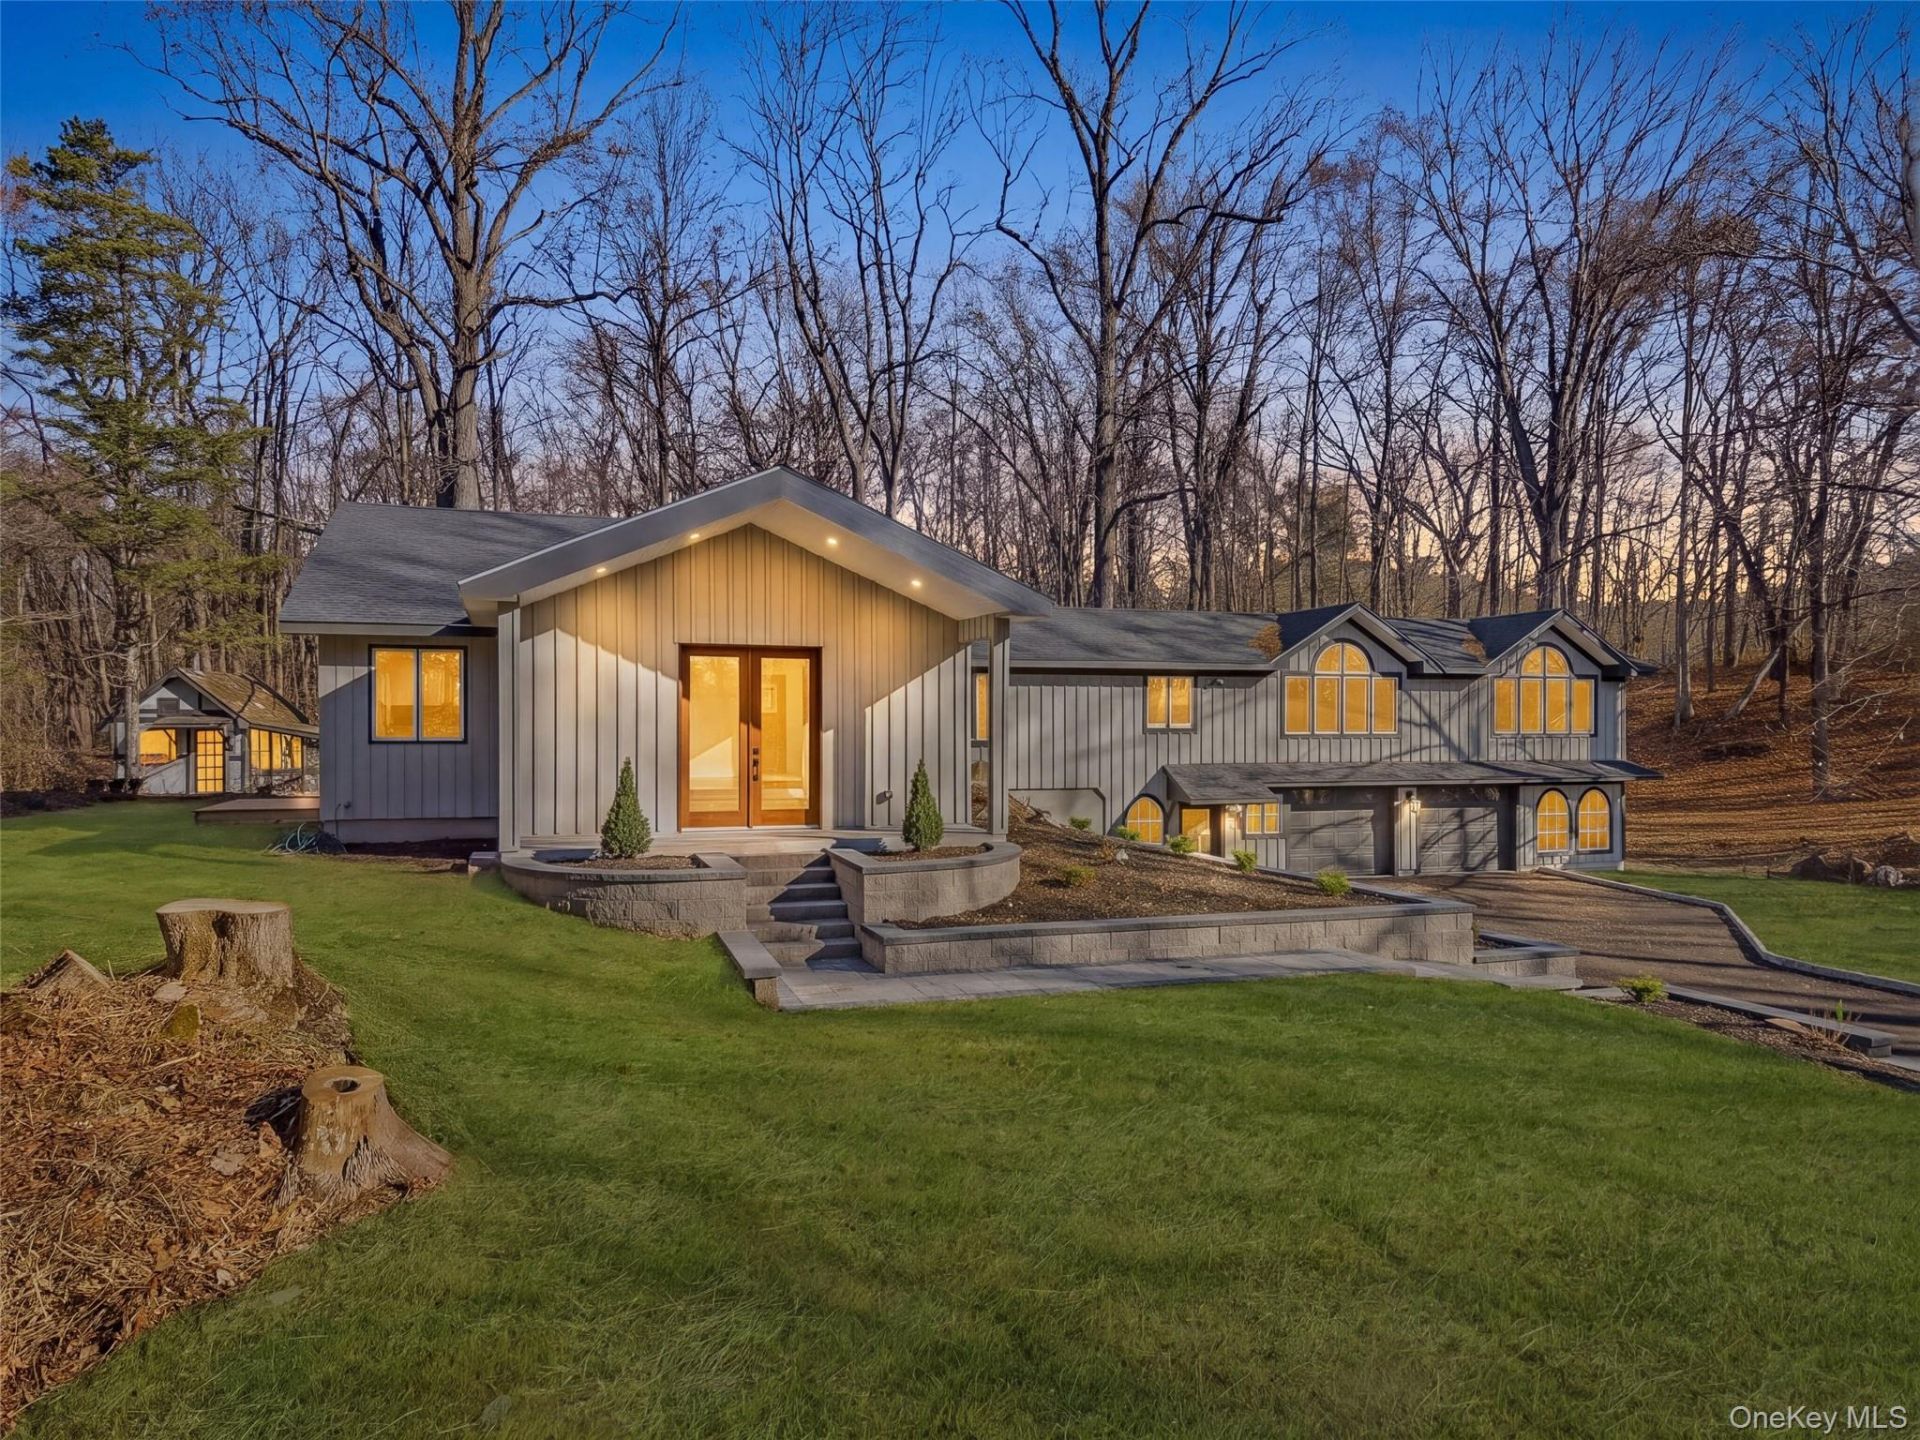


BEDS3
BATHS2 full
SQUARE FEET2,512
MLS#1074424
STATUSActive
PROPERTY TYPEResidential - Single Family
SCHOOLWarwick Valley
Property Description
This impeccably, newly renovated Warwick ranch, set on 4 private acres, featuring 3 bedrooms (plus den) and 2 full baths welcomes you at the end of a long driveway with tons of gorgeous curb appeal including brand new hardscaping and a newly constructed main entrance featuring a spacious porcelain-tiled foyer. Once inside, you are wrapped in an abundance of natural light. There are striking high ceilings creating an open concept living and dining area with newly refinished original 6 inch plank hardwood floors and charming original wood details that all create such warmth and character. The thoughtfully designed kitchen features wood cabinets, a beautifully tiled backsplash, quartz countertops, stainless steel GE profile appliances and a 6 ft peninsula idea for meal preparation, casual dining and entertaining.Offering three bedrooms, two full baths and a versatile den perfect for a work from home scenario, at the end of the hall is the crown jewel- the show stopper primary suite complete with a sitting area and custom windows welcoming nature in along with a massive walk in closet leading you to the primary bedroom complete with soaring ceilings and skylight . The beautifully appointed primary bath features a soaking tub and separate tiled shower stall and an elegant double vanity- your own private sanctuary to recharge and unwind after a long day. Additional highlights include a brand new roof, new mini-split systems in each room, a new tankless hot water heater, a spacious two car garage and two sheds providing plenty of storage. With room to relax, entertain, explore, and enjoy the outdoors, you'll love gathering around a fire pit, dining al fresco on the wood platform or simply taking in the peaceful natural surroundings. When you are ready to explore you are minutes away from Warwick's famous hiking trails, wineries, restaurants, charming cafes, shopping, schools and parks.Thoughtfully renovated with so much attention to detail throughout, this very special home offers the lifestyle you have been looking for. One level living, modern comforts, beautiful surroundings, unbeatable Warwick location... Schedule a showing today. You can be in your new home in time for the holidays!
Property Features
Property Type: Residential - Single Family
Basement: Yes
Basement: Crawl Space, Partial, Unfinished
Cooling: Ductless
Garage: 2
Heating: Propane
Home Style: Ranch
Lot Size: 4.00 Acres
Taxes: $9,860
Year Built: 1984
Amenities
First Floor Bedroom
First Floor Full Bath
Beamed Ceilings
Breakfast Bar
Built-in Features
Cathedral Ceiling(s)
Ceiling Fan(s)
Double Vanity
Entrance Foyer
High Ceilings
Natural Woodwork
Open Floorplan
Open Kitchen
Original Details
Primary Bathroom
Master Downstairs
Quartz/Quartzite Counters
Recessed Lighting
Soaking Tub
Walk-In Closet(s)
Feature Descriptions
Appliances: Dishwasher, Dryer, Oven, Range, Refrigerator, Stainless Steel Appliance(s), Tankless Water Heater, Washer
Attic: Pull Stairs
Days on Site: 2
Exterior: Frame, Wood Siding
Flooring: Hardwood, Tile, Vinyl
GarageY/N: Yes
Lot Features: Part Wooded, Private
Number Of Kitchens: 1
On Market Date: 2026-11-17
Parcel Number: 16-1-41.12
Parking Features: Attached, Driveway, Garage, Oversized
Rental Term: Monthly
Road Responsibility: Public Maintained Road
Rooms Total: 7
Sewer: Septic Tank
Skylight: Y
Special View Info: Panoramic, Trees/Woods
Utilities: Electricity Connected, Propane, Trash Collection Private
Water: Well
Window Features: New Windows, Oversized Windows, Skylight(s), Wood Frames
Wooded: Yes
Local Schools
High School: Warwick Valley High School
Middle School: Warwick Valley Middle School
Elementary School: Sanfordville Elementary School
School District: Warwick Valley
Estimate Your Payment
Estimated Payment
$ 5,848.98 per month $4,753.15 Principal & Interest $821.67 Property Tax $274.17 Homeowner's InsuranceChange Payment Information
Listed By / Shown By
Listing By
Agency Name: Keller Williams Realty
Agency Contact: 845-928-8000

Shown By
Agent Name: Janet Nicosia
Agent Phone: (516) 521-3565
Agency Title: Coldwell Banker American Homes



Member Participants (and their affiliated licensees, if applicable) shall indicate on their websites that IDX information is provided exclusively for consumers’ personal non-commercial use, that it may not be used for any purpose other than to identify prospective properties consumers may be interested in purchasing, that the data is deemed reliable but is not guaranteed by MLS GRID, and that the use of the MLS GRID Data may be subject to an end user license agreement prescribed by the Member Participant’s applicable MLS if any and as amended from time to time. MLS GRID may, at its discretion, require use of other disclaimers as necessary to protect Member Participant, and/or their MLS from liability.
Based on information submitted to the MLS GRID. All data is obtained from various sources and may not have been verified by broker or MLS GRID. Supplied Open House Information is subject to change without notice. All information should be independently reviewed and verified for accuracy. Properties may or may not be listed by the office/agent presenting the information.
Privacy Policy / DMCA Notice / ADA Accessibility


This site is hosted, designed and copyright
© 1994 - 2026 by
Delta Media Group, Inc. -- Patent Pending --
48 Chardavoyne Road | MLS# 1074424
This single family home located at 48 Chardavoyne Road, Warwick, NY 10990 is currently listed for sale with an asking price of $940,000. This property was built in 1984 and has 3 bedrooms and 2 full baths with 2512 sq. ft. Chardavoyne Road is located within the Warwick Valley school district. Search Warwick real estate on www.janetnicosia.com today.