

BEDS8
BATHS7 full
MLS#1070691
STATUSActive
PROPERTY TYPEMulti Unit - Multiple
SCHOOLSaugerties
Property Description
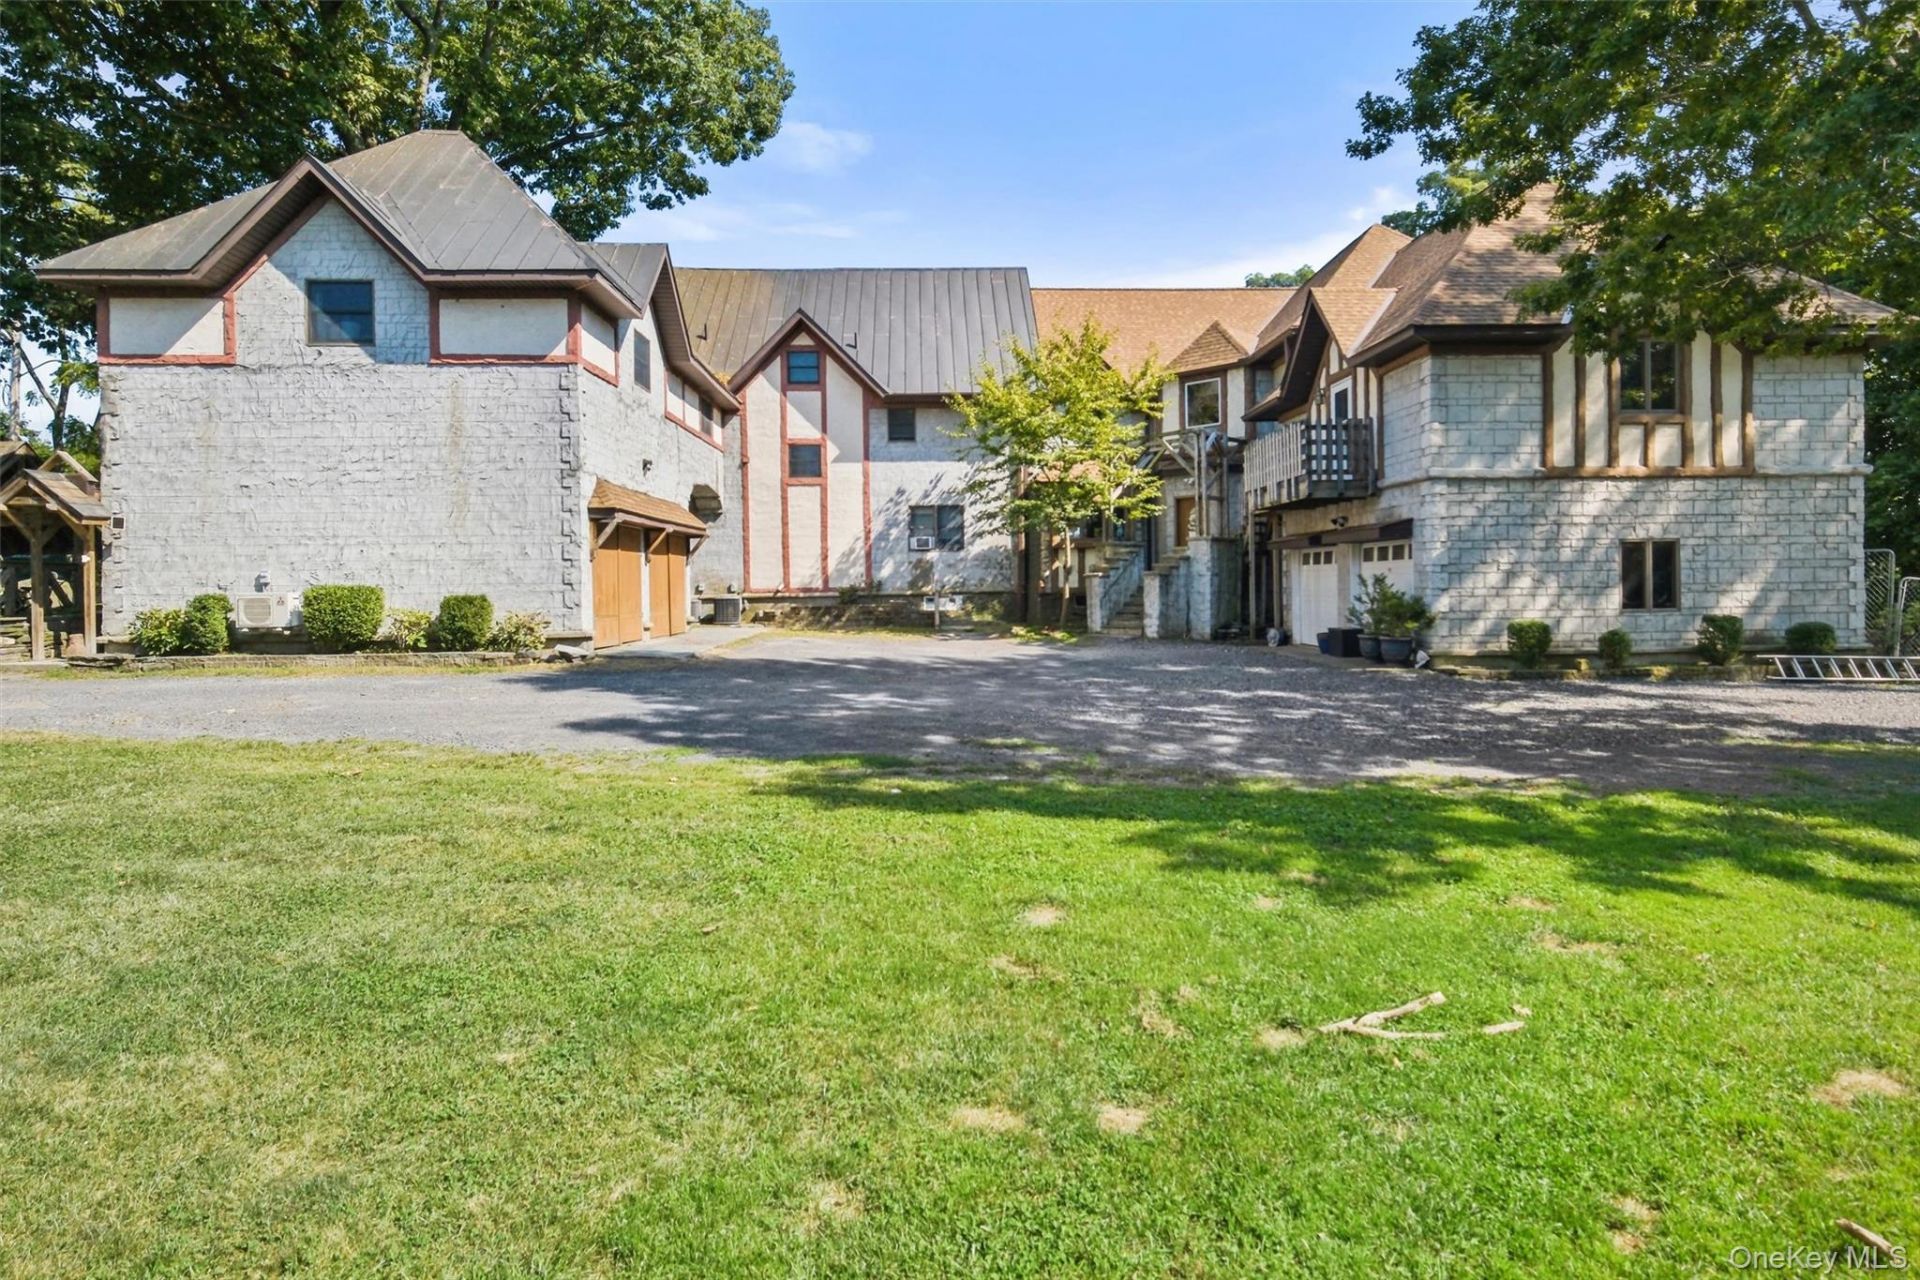
Perched high on the mountainside with sweeping Hudson River views, 422-424 York Street is a rare opportunity for investors and owner-occupants alike. One side is currently occupied by a tenant, providing immediate rental income, while the other side is vacant and ready for you to move in, lease at market rate, or renovate to your vision. Each unit also offers the potential for an accessory apartment above its garage, creating an opportunity to expand your income or add flexible space for guests, family, or a home office. The setting is a true Hudson Valley retreat. Enjoy elevated river views from your home, then head down to Malden-on-Hudson Park, just minutes away, for access to the water. Malden-on-Hudson Park with river access and a boat and kayak launch is nearby, and Saugerties village, Opus 40, and Woodstock are a short drive away. Whether you're building a rental portfolio, looking to live in one unit and rent the other, or seeking a property with room to grow, this one delivers views, location, and upside.
Property Features
Property Type: Multi Unit - Multiple
Basement: Yes
Basement: Full
Cooling: Central Air
Fenced: Yes
Fireplaces: 2
Garage: 4
Heating: Oil, Forced Air
Home Style: Tudor
Lot Size: 0.45 Acres
Taxes: $12,877
Year Built: 2006
Amenities
Entrance Foyer
Pantry
Walk-In Closet(s)
Balcony
Feature Descriptions
Attic: Finished
Building Area Total: 6300
Days on Site: 13
Exterior: Stucco
Fencing: Fenced
Fireplace Y/N: Yes
Flooring: Hardwood
GarageY/N: Yes
Heating Units: 2
Heating Zones: 2
Included In Taxes: Sewer
Laundry: In Unit, Laundry Room
Lot Features: Views, Corner Lot, Part Wooded
On Market Date: 2026-11-06
Parcel Number: 4889-018.010-0003-022.000-0000
Parking Features: Attached
Patio And Porch: Deck
Property Attached Y/N: 1
Rental Term: Monthly
Road Responsibility: Public Maintained Road
Seller Concession: Yes
Separate Electric Meters: 2
Sewer: Public Sewer
Special View Info: River, Water
Tenant Pays: All Utilities
Units: 2
Utilities: Trash Collection Public
Water: Public
Waterfront Features: River Access
Wooded: Yes
Local Schools
High School: Saugerties Senior High School
Middle School: Saugerties Junior High School
Elementary School: Cahill
School District: Saugerties
Estimate Your Payment
Estimated Payment
$ 5,217.95 per month $3,918.82 Principal & Interest $1,073.08 Property Tax $226.04 Homeowner's InsuranceChange Payment Information
Listed By / Shown By
Listing By
Agency Name: One Rock Real Estate, LLC
Agency Contact: 914-266-9200

Shown By
Agent Name: Janet Nicosia
Agent Phone: (516) 521-3565
Agency Title: Coldwell Banker American Homes



Member Participants (and their affiliated licensees, if applicable) shall indicate on their websites that IDX information is provided exclusively for consumers’ personal non-commercial use, that it may not be used for any purpose other than to identify prospective properties consumers may be interested in purchasing, that the data is deemed reliable but is not guaranteed by MLS GRID, and that the use of the MLS GRID Data may be subject to an end user license agreement prescribed by the Member Participant’s applicable MLS if any and as amended from time to time. MLS GRID may, at its discretion, require use of other disclaimers as necessary to protect Member Participant, and/or their MLS from liability.
Based on information submitted to the MLS GRID. All data is obtained from various sources and may not have been verified by broker or MLS GRID. Supplied Open House Information is subject to change without notice. All information should be independently reviewed and verified for accuracy. Properties may or may not be listed by the office/agent presenting the information.
Privacy Policy / DMCA Notice / ADA Accessibility


This site is hosted, designed and copyright
© 1994 - 2026 by
Delta Media Group, Inc. -- Patent Pending --
422-424 York Street | MLS# 1070691
This multi-family property located at 422-424 York Street , Malden on Hudson, NY 12453 is currently listed for sale with an asking price of $775,000. 422-424 York Street is located within the Saugerties school district. Search Malden On Hudson real estate on www.janetnicosia.com today.