

BEDS1
BATHS1 full
SQUARE FEET885
MLS#1075343
STATUSActive
PROPERTY TYPEResidential - Coop
SUBDIVISIONSpuyten Duyvil
SCHOOLContact Agent
Property Description
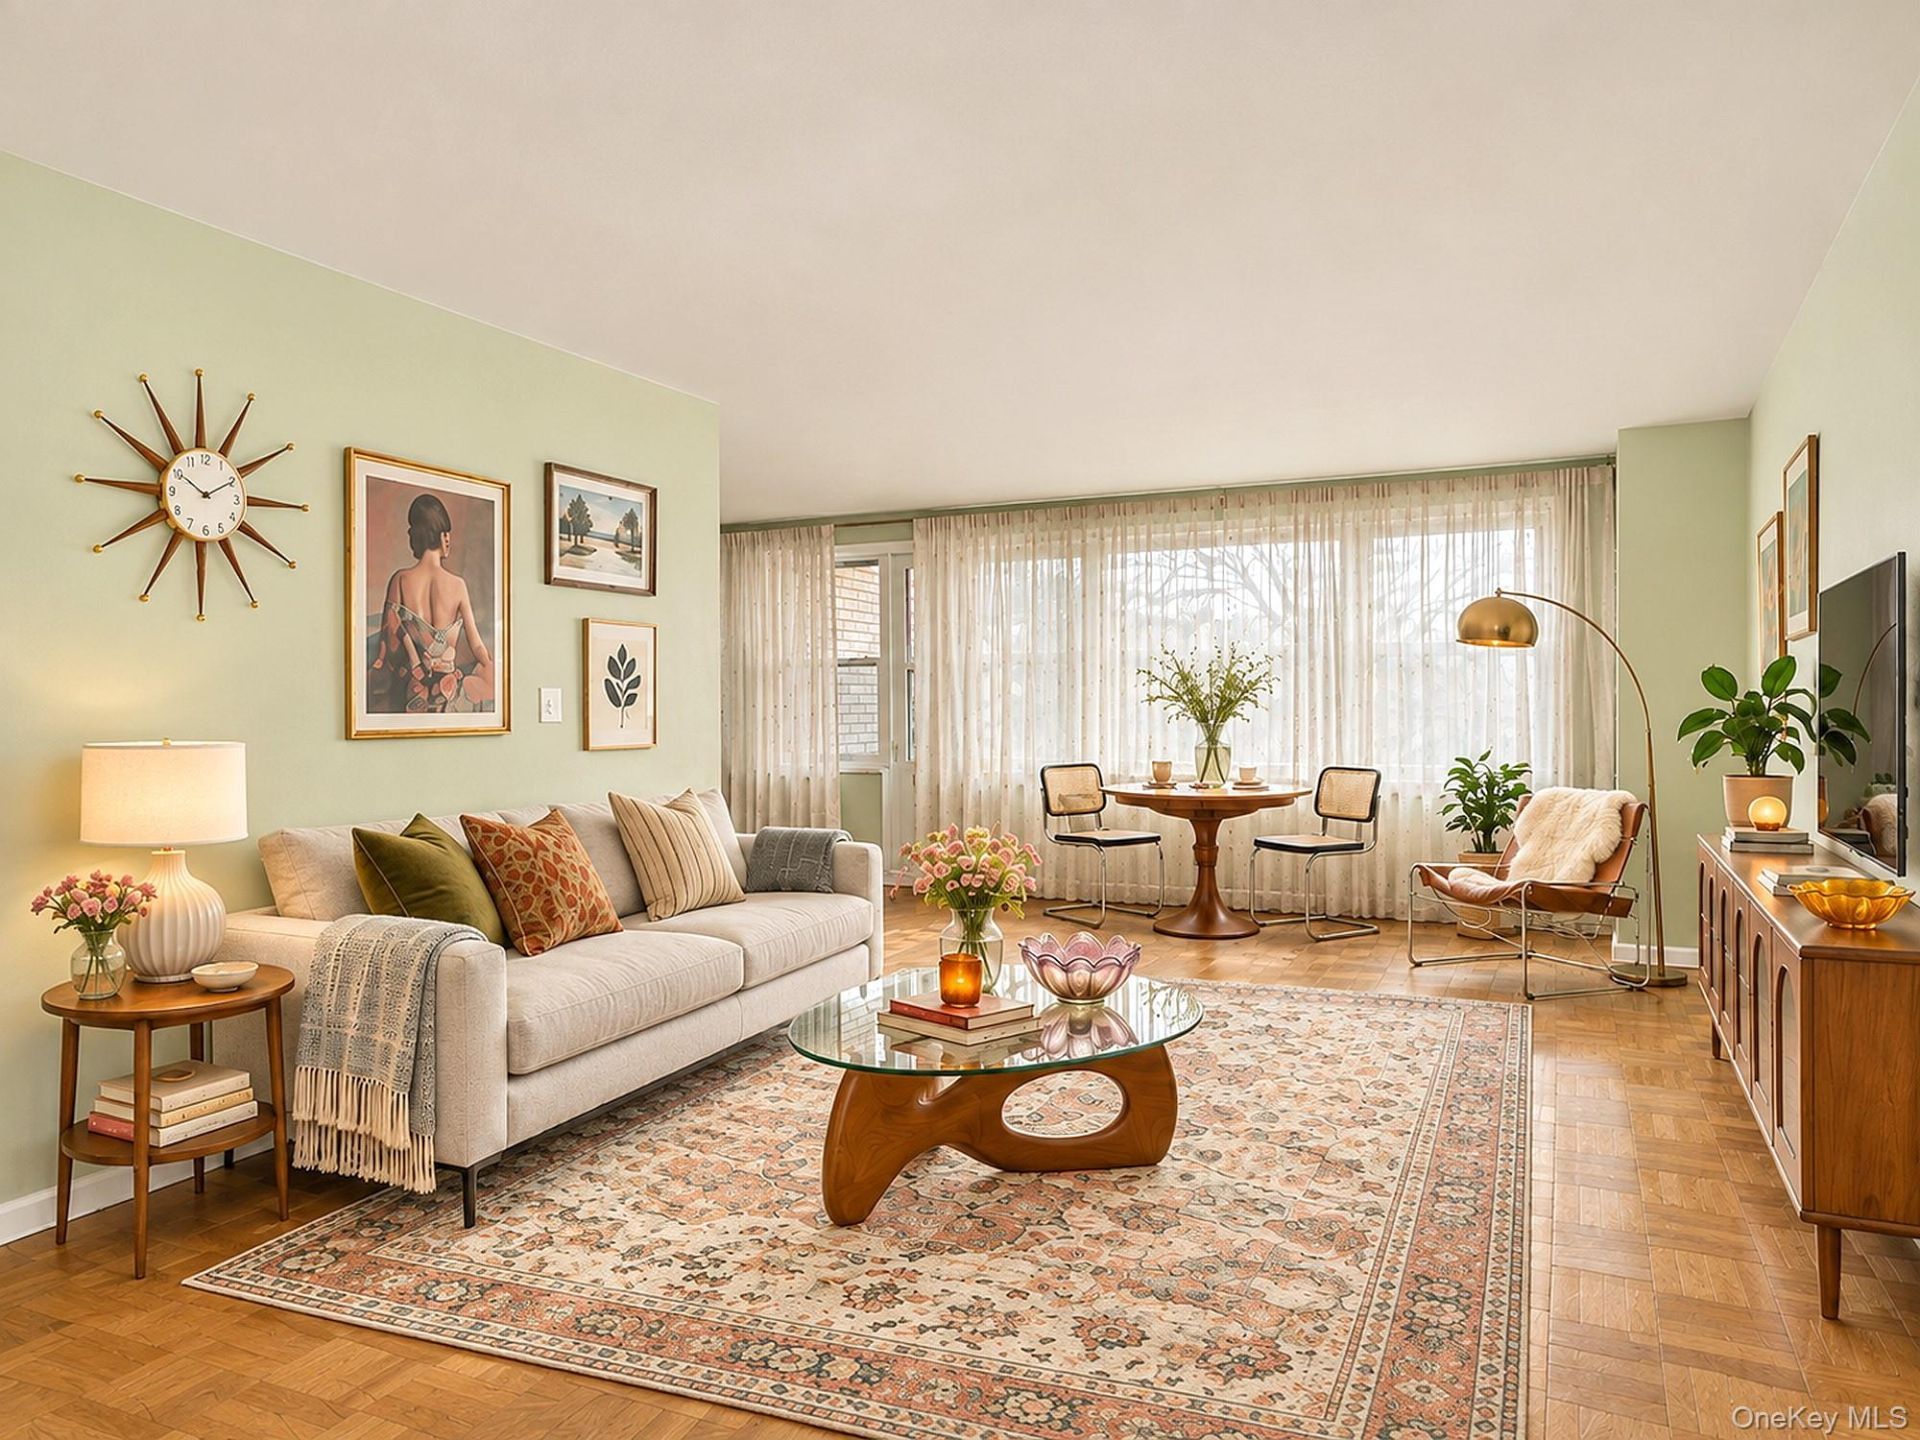
1-BEDROOM WITH THE BEST OUTDOOR SPACE AND WASHER/DRYER!Welcome to this bright and airy, beautifully renovated, move-in-ready one-bedroom apartment at Riverdale's iconic Whitehall, where modern comfort meets exceptional indoor-outdoor living. The true showstopper is the huge 18' x 12' private patio, an extraordinary outdoor retreat with plenty of room for entertaining, outdoor dining, lounging, gardening, or simply enjoying your morning coffee and an evening glass of wine. Whether hosting friends for dinner, relaxing with a book, or growing your own tomatoes and herbs, this expansive outdoor space offers a rare opportunity to enjoy a private oasis in the heart of Riverdale. Inside, the apartment features a thoughtfully designed, newly renovated kitchen with custom hardwood cabinetry, beautiful quartz countertops, and stainless steel appliances. Another standout feature is the oversized, in-unit washer and dryer, providing the convenience of a full-size laundry setup right in your own home. The stylish, spa-inspired bathroom features a glass-enclosed walk-in shower with modern finishes, while newly installed hardwood floors, generous floor-to-ceiling closets, and central air conditioning add comfort and functionality throughout. Beautifully updated and ready for immediate enjoyment, this exceptional apartment combines contemporary finishes, everyday practicality, and an incredible private outdoor space that truly sets it apart.The Whitehall is one of Riverdale's most desirable full-service, pet-friendly buildings, offering an impressive collection of amenities and an unbeatable location. Residents enjoy a 24-hour doorman, concierge, heated indoor swimming pool, full-size fitness center, sauna, on-site valet dry cleaning, beautifully landscaped gardens, newly renovated hallways, bike storage, additional storage, and a 24-hour laundry room. Indoor parking is also available, adding another level of convenience. The building is pet-friendly, allowing one dog per apartment, and maintenance includes central air conditioning. Just outside your door is beautiful Seton Park, with tennis and pickleball courts, making it easy to enjoy outdoor recreation without ever leaving the neighborhood. The New York Public Library is also right nearby, along with the vibrant shops and restaurants of Johnson Avenue and Riverdale Avenue, where you'll find neighborhood cafés, supermarkets, pharmacies, banks, and everyday conveniences. Commuting is equally convenient, with the Bx10 and Bx20 local buses and the BxM1, BxM2, and Bx
Property Features
Property Type: Residential - Coop
Basement: Yes
Basement: Common, Storage Space, Walk-Out Access
Cooling: Central Air
Garage: 2
Heating: Forced Air
Home Style: High Rise, Other
Stories: 22.0
Year Built: 1970
Amenities
First Floor Bedroom
First Floor Full Bath
Chefs Kitchen
Elevator
Entrance Foyer
Formal Dining
Galley Type Kitchen
High Speed Internet
Quartz/Quartzite Counters
Storage
Walk-In Closet(s)
Roof Deck
Feature Descriptions
Appliances: Dishwasher, Dryer, Gas Range, Refrigerator, Stainless Steel Appliance(s), Washer
Association Amenities: Building Link, Clubhouse, Concierge, Door Person, Elevator(s), Fitness Center, Landscaping, Live In Super, Maintenance, Maintenance Grounds, Parking, Playground, Pool, Recreation Facilities, Roof Deck
Community Features: Fitness Center, Park, Playground, Pool
Elevator: Y
Exterior: Other
Flooring: Hardwood
Formal Dining: Yes
GarageY/N: Yes
Laundry: Common Area, In Basement, In Unit, Laundry Room, Multiple Locations
Maintenance Expense: $1,442
Minimum Pct Down Payment: 20
On Market Date: 2026-11-18
Parking Features: Assigned, Attached, Garage
Parking Fee: 224
Parking Total: 2
Patio And Porch: Patio
Pets Allowed: Cats OK, Dogs OK, Size Limit, Yes
Rental Term: Monthly
Rooms Total: 3
Sewer: Public Sewer
Utilities: Cable Connected, Electricity Connected, Natural Gas Connected, Phone Connected
Water: Public
Window Features: Aluminum Frames
Local Schools
High School: Contact Agent
Elementary School: Contact Agent
School District: Contact Agent
Estimate Your Payment
Estimated Payment
$ 1,925.36 per month $1,820.36 Principal & Interest $0.00 Property Tax (data not provided by mls) $105.00 Homeowner's InsuranceChange Payment Information
Listed By / Shown By
Listing By
Agency Name: Compass Greater NY, LLC
Agency Phone: 914-236-0001

Shown By
Agent Name: Janet Nicosia
Agent Phone: (516) 521-3565
Agency Title: Coldwell Banker American Homes



Member Participants (and their affiliated licensees, if applicable) shall indicate on their websites that IDX information is provided exclusively for consumers’ personal non-commercial use, that it may not be used for any purpose other than to identify prospective properties consumers may be interested in purchasing, that the data is deemed reliable but is not guaranteed by MLS GRID, and that the use of the MLS GRID Data may be subject to an end user license agreement prescribed by the Member Participant’s applicable MLS if any and as amended from time to time. MLS GRID may, at its discretion, require use of other disclaimers as necessary to protect Member Participant, and/or their MLS from liability.
Based on information submitted to the MLS GRID. All data is obtained from various sources and may not have been verified by broker or MLS GRID. Supplied Open House Information is subject to change without notice. All information should be independently reviewed and verified for accuracy. Properties may or may not be listed by the office/agent presenting the information.
Privacy Policy / DMCA Notice / ADA Accessibility


This site is hosted, designed and copyright
© 1994 - 2026 by
Delta Media Group, Inc. -- Patent Pending --
3333 Henry Hudson Parkway W, Unit LG | MLS# 1075343
This home located at 3333 Henry Hudson Parkway W, Unit LG, Bronx, NY 10463 is currently listed for sale with an asking price of $360,000. This property was built in 1970 and has 1 bedrooms and 1 full baths with 885 sq. ft. Henry Hudson Parkway W, Unit LG is located in the Spuyten Duyvil subdivision within the Contact Agent school district. Search Spuyten Duyvil real estate on www.janetnicosia.com today.