

BEDS3
BATHS2 full
SQUARE FEET1,602
MLS#1070108
STATUSActive
PROPERTY TYPEResidential - Single Family
SCHOOLYorktown
Property Description
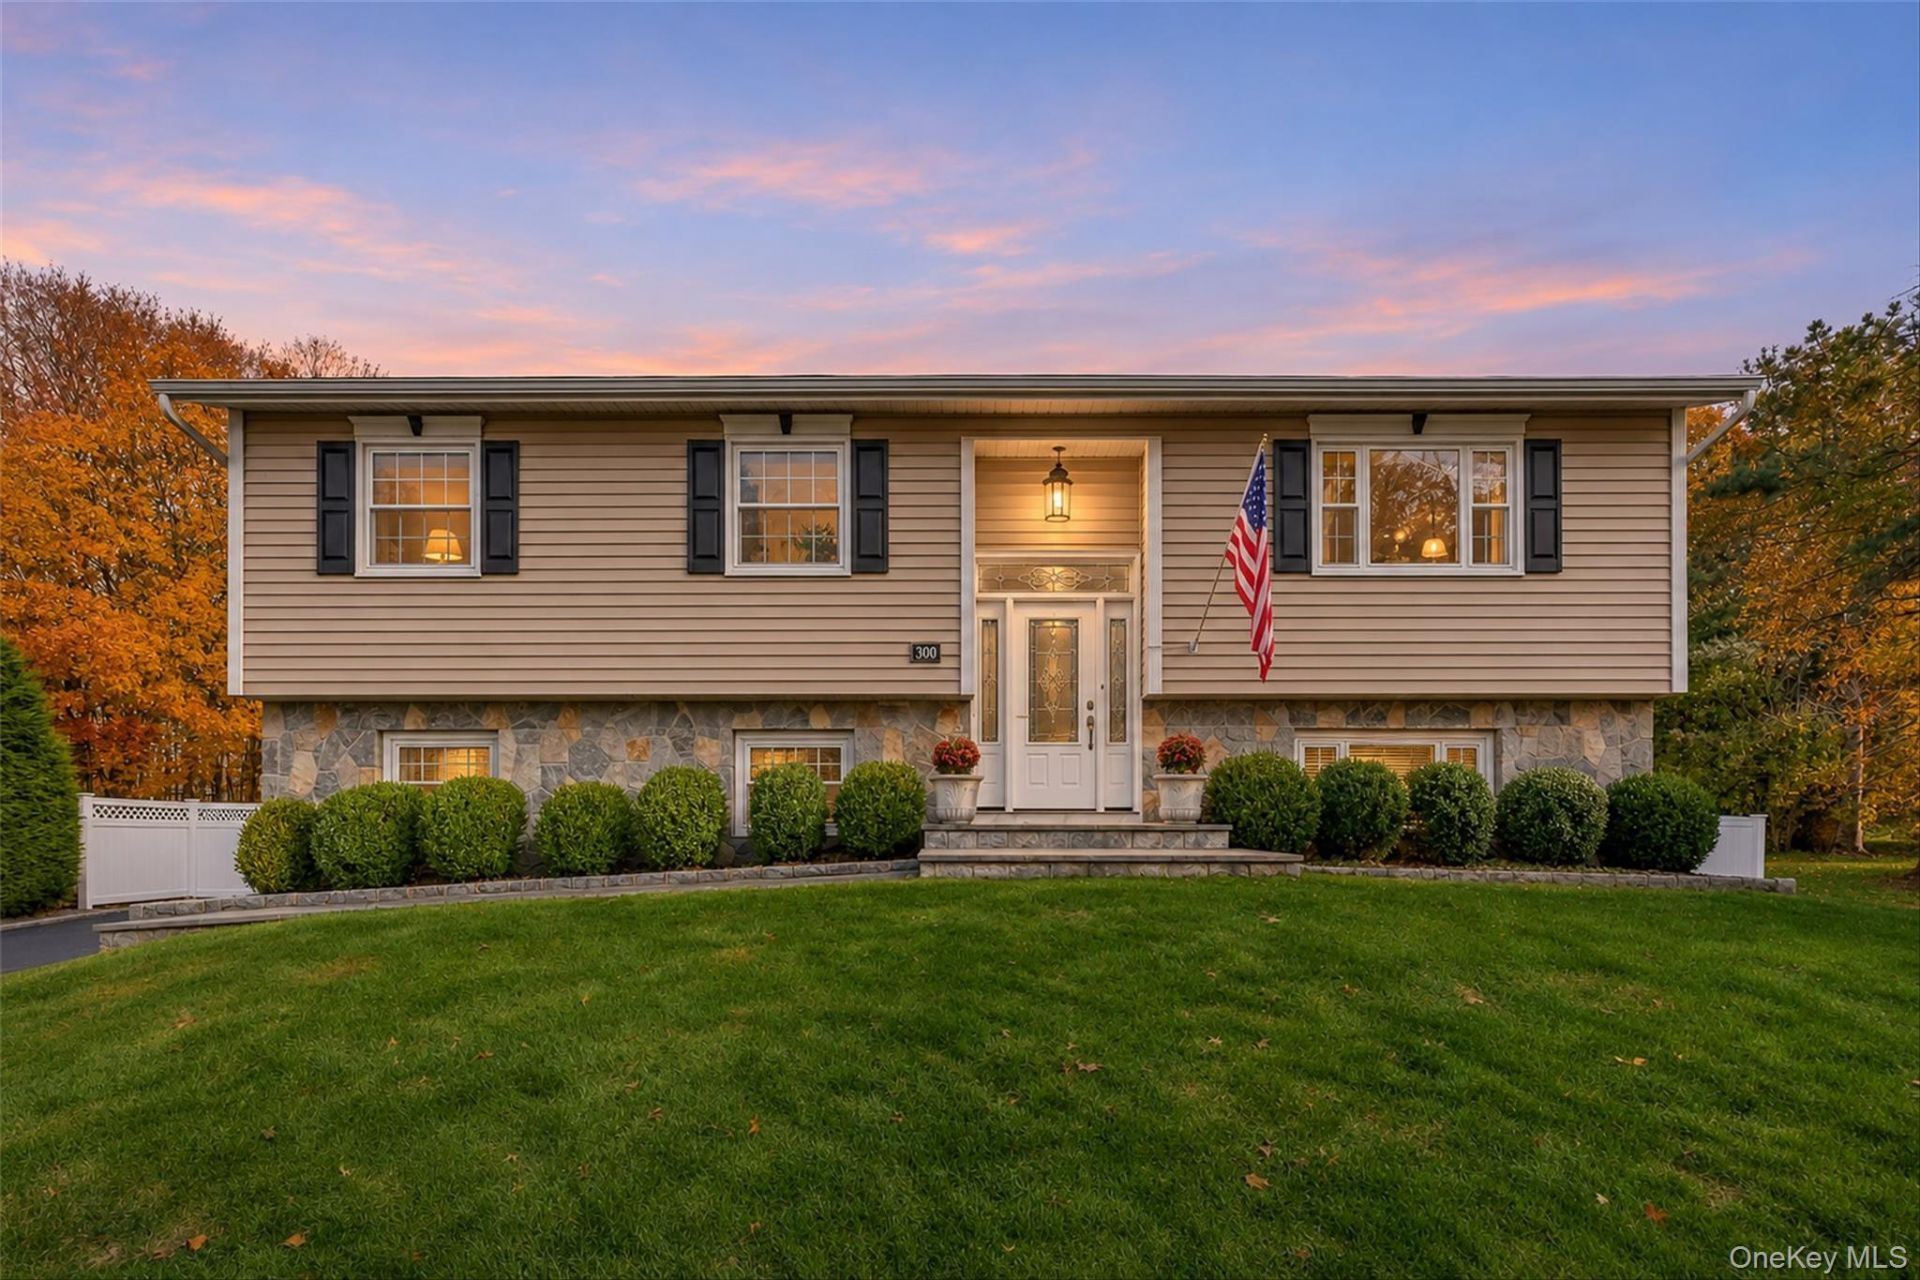
Stunning Raised Ranch in Southern Yorktown. Welcome to 300 Heather Court, a true gem nestled in the coveted Countryside neighborhood! This vibrant raised ranch is not just a house; it's a lifestyle... step outside to your own personal paradise featuring a gorgeous in-ground Gunite pool, perfect for summer splashes and unforgettable gatherings. The oversized patio beckons for sun soaked afternoons, while the outdoor kitchen, complete with propane for your BBQ and pool heater, sets the stage for epic summer parties! This meticulously maintained interior home sits on a tranquil cul-de-sac, offering peace and privacy, yet is just moments away from schools, buses, and the heart of town. Don't miss your chance to own this beautiful home in the heart of Southern Yorktown with award winning schools. Call today to set up your private viewing... truly a must see!
Property Features
Property Type: Residential - Single Family
Cooling: Central Air
Garage: 2
Heating: Oil
Home Style: Raised Ranch
Lot Size: 0.36 Acres
Taxes: $16,053
Year Built: 1982
Amenities
Built-in Features
Chefs Kitchen
Crown Molding
Eat-in Kitchen
Entrance Foyer
Granite Counters
Natural Woodwork
Open Floorplan
Open Kitchen
Recessed Lighting
Stone Counters
Gas Grill
Feature Descriptions
Appliances: Convection Oven, Dishwasher, Dryer, Electric Cooktop, Electric Oven, Microwave, Oven, Range, Stainless Steel Appliance(s), Washer
Attic: Pull Stairs, Scuttle
Building Area Total: 2311
Days on Site: 14
Exclusions: Pizza oven (outside, free standing) NOT UP FOR SALE. Wine bar, snow blower & generator all up for negotiations
Exterior: Batts Insulation, Stone, Vinyl Siding
Fencing: Back Yard, Chain Link, Full, Vinyl
Flooring: Hardwood, Wood
GarageY/N: Yes
Heating Zones: 1
Inclusions: As is
Laundry: Electric Dryer Hookup, Laundry Room
Lot Features: Back Yard, Cul-De-Sac, Front Yard, Landscaped, Level, Near Public Transit, Near School, Near Shops, Part Wooded, Private, Secluded, Sprinklers In Front, Sprinklers In Rear, Stone/Brick Wall, Wooded
On Market Date: 2026-11-05
Parcel Number: 5400-048-015-00001-000-0020
Parking Features: Driveway
Parking Total: 6
Patio And Porch: Deck, Patio
Pool Features: In Ground, Other, Outdoor Pool, Pool Cover, Salt Water
Rental Term: Monthly
Rooms Total: 8
Seller Concession: Yes
Sewer: Public Sewer
Swimming Pool: Yes
Utilities: Cable Connected, Electricity Connected, Phone Connected, Propane, Sewer Connected, Trash Collection Public, Underground Utilities, Water Connected
Water: Public
Window Features: Double Pane Windows, Insulated Windows
Wooded: Yes
Local Schools
High School: Yorktown High School
Middle School: Mildred E Strang Middle School
Elementary School: Brookside Elementary School Campus
School District: Yorktown
Estimate Your Payment
Estimated Payment
$ 6,552.26 per month $4,930.13 Principal & Interest $1,337.75 Property Tax $284.38 Homeowner's InsuranceChange Payment Information
Listed By / Shown By
Listing By
Agency Name: Keller Williams Realty Partner
Agency Contact: 914-962-0007

Shown By
Agent Name: Janet Nicosia
Agent Phone: (516) 521-3565
Agency Title: Coldwell Banker American Homes



Member Participants (and their affiliated licensees, if applicable) shall indicate on their websites that IDX information is provided exclusively for consumers’ personal non-commercial use, that it may not be used for any purpose other than to identify prospective properties consumers may be interested in purchasing, that the data is deemed reliable but is not guaranteed by MLS GRID, and that the use of the MLS GRID Data may be subject to an end user license agreement prescribed by the Member Participant’s applicable MLS if any and as amended from time to time. MLS GRID may, at its discretion, require use of other disclaimers as necessary to protect Member Participant, and/or their MLS from liability.
Based on information submitted to the MLS GRID. All data is obtained from various sources and may not have been verified by broker or MLS GRID. Supplied Open House Information is subject to change without notice. All information should be independently reviewed and verified for accuracy. Properties may or may not be listed by the office/agent presenting the information.
Privacy Policy / DMCA Notice / ADA Accessibility


This site is hosted, designed and copyright
© 1994 - 2026 by
Delta Media Group, Inc. -- Patent Pending --
300 Heather Court | MLS# 1070108
This single family home located at 300 Heather Court, Yorktown Heights, NY 10598 is currently listed for sale with an asking price of $975,000. This property was built in 1982 and has 3 bedrooms and 2 full baths with 1602 sq. ft. Heather Court is located within the Yorktown school district. Search Yorktown Heights real estate on www.janetnicosia.com today.