

BEDS2
BATHS2 full 1 partial
SQUARE FEET1,550
MLS#1073183
STATUSActive
PROPERTY TYPEResidential - Coop
SUBDIVISIONNorth Shore Towers
SCHOOLQueens 26
Property Description
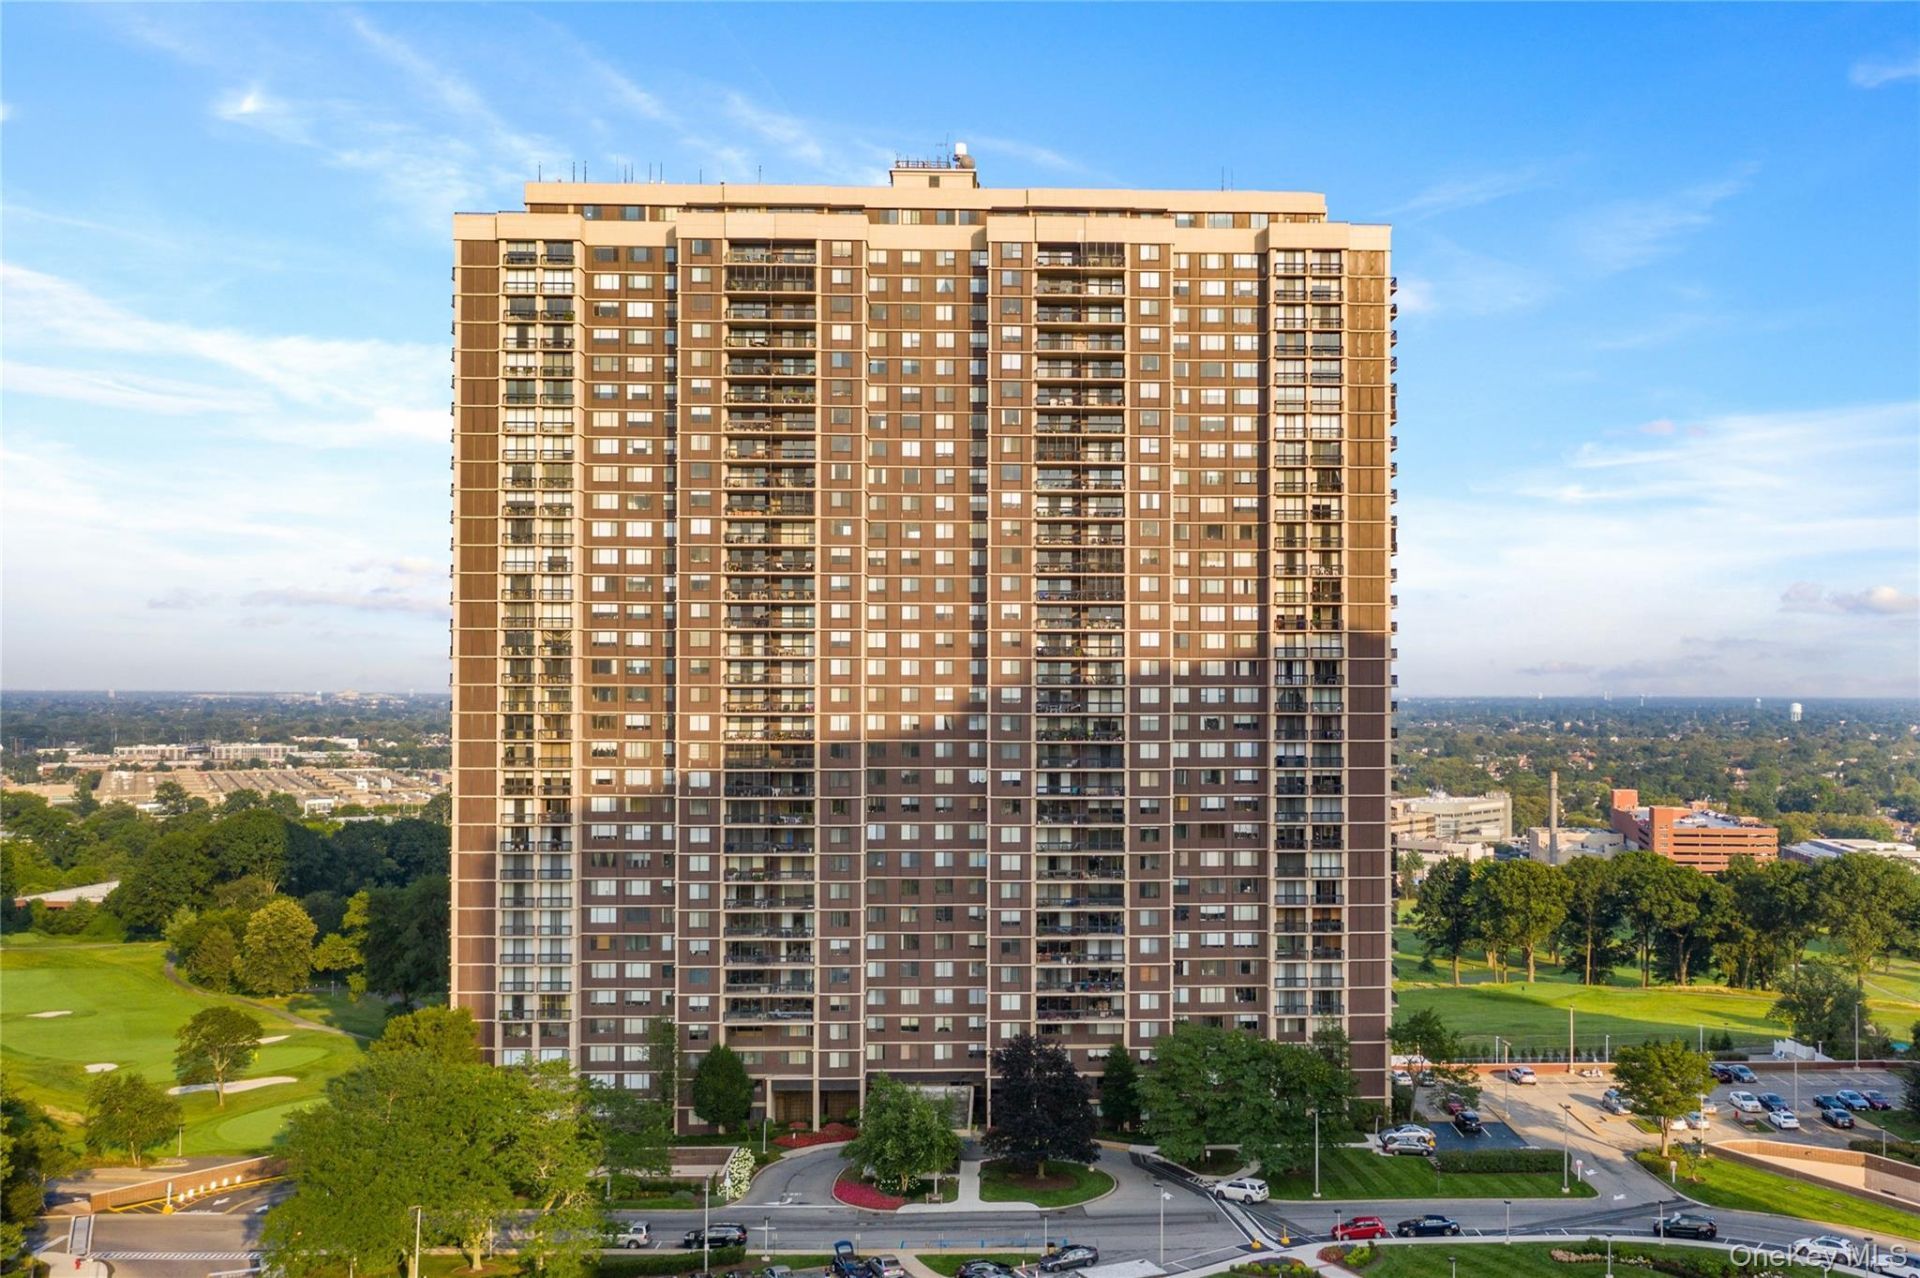
Building 2! Hard to find layout! Exquisite unobstructed views of Golf and Lake from your large terrace. Long, wide and dramatic living room with beautiful wood floors .Gourmet Eat in custom open granite Kitchen, 2 palatial bedrooms with 2.5 lavish renovated baths including 2 stall showers. Make your move an easy one with this spectacular home.
Property Features
Property Type: Residential - Coop
Cooling: Central Air
Garage: 2
Heating: Forced Air
Home Style: High Rise
Stories: 33.0
Year Built: 1972
Amenities
First Floor Bedroom
First Floor Full Bath
Built-in Features
Eat-in Kitchen
Formal Dining
Galley Type Kitchen
High Ceilings
Feature Descriptions
Appliances: Dishwasher, Dryer, Gas Oven, Microwave, Refrigerator, Stainless Steel Appliance(s), Washer
Association Amenities: Basketball Court, Building Link, Childrens Playroom, Clubhouse, Concierge, Dog Park, Door Person, Elevator(s), Fitness Center, Gated, Golf Course, Landscaping, Live In Super, Lounge, Maintenance, Park, Parking, Playground, Pool, Recreation Facilities, Sauna, Security, Snow Removal, Spa/Hot Tub, Tennis Court(s), Trash
Common Walls: 2+ Common Walls
Days on Site: 7
Exterior: ICFs (Insulated Concrete Forms)
Flip Tax Amount: 1% Each Side
Formal Dining: Yes
GarageY/N: Yes
Hot Tub: Yes
Maintenance Expense: $2,674
Minimum Pct Down Payment: 10
On Market Date: 2026-11-12
Parcel Number: 08489-0001-27010-000-000012H
Parking Features: Assigned, Garage
Parking Fee: 224
Pets Allowed: No
Property Attached Y/N: 1
Rental Term: Monthly
Rooms Total: 6
Sauna: Yes
Sewer: Other
Utilities: Cable Connected, Electricity Connected, Natural Gas Connected, Phone Connected, Sewer Connected, Water Connected
Water: Public
Local Schools
High School: Martin Van Buren High School
Middle School: Irwin Altman Middle School 172
Elementary School: Ps 186 Castlewood
School District: Queens 26
Estimate Your Payment
Estimated Payment
$ 4,808.04 per month $4,545.83 Principal & Interest $0.00 Property Tax (data not provided by mls) $262.21 Homeowner's InsuranceChange Payment Information
Listed By / Shown By
Listing By
Agency Name: NSTowers Inc
Agency Contact: 718-423-3130

Shown By
Agent Name: Janet Nicosia
Agent Phone: (516) 521-3565
Agency Title: Coldwell Banker American Homes



Member Participants (and their affiliated licensees, if applicable) shall indicate on their websites that IDX information is provided exclusively for consumers’ personal non-commercial use, that it may not be used for any purpose other than to identify prospective properties consumers may be interested in purchasing, that the data is deemed reliable but is not guaranteed by MLS GRID, and that the use of the MLS GRID Data may be subject to an end user license agreement prescribed by the Member Participant’s applicable MLS if any and as amended from time to time. MLS GRID may, at its discretion, require use of other disclaimers as necessary to protect Member Participant, and/or their MLS from liability.
Based on information submitted to the MLS GRID. All data is obtained from various sources and may not have been verified by broker or MLS GRID. Supplied Open House Information is subject to change without notice. All information should be independently reviewed and verified for accuracy. Properties may or may not be listed by the office/agent presenting the information.
Privacy Policy / DMCA Notice / ADA Accessibility


This site is hosted, designed and copyright
© 1994 - 2026 by
Delta Media Group, Inc. -- Patent Pending --
27010 Grand Central Parkway , Unit 12H | MLS# 1073183
This home located at 27010 Grand Central Parkway , Unit 12H, Floral Park, NY 11005 is currently listed for sale with an asking price of $899,000. This property was built in 1972 and has 2 bedrooms and 2 full and 1 partial baths with 1550 sq. ft. Grand Central Parkway , Unit 12H is located in the North Shore Towers subdivision within the Queens 26 school district. Search North Shore Towers real estate on www.janetnicosia.com today.