

BEDS3
BATHS2 full
SQUARE FEET1,250
MLS#1069296
STATUSActive
PROPERTY TYPEResidential - Coop
SUBDIVISIONGarth Essex
SCHOOLEastchester
Property Description
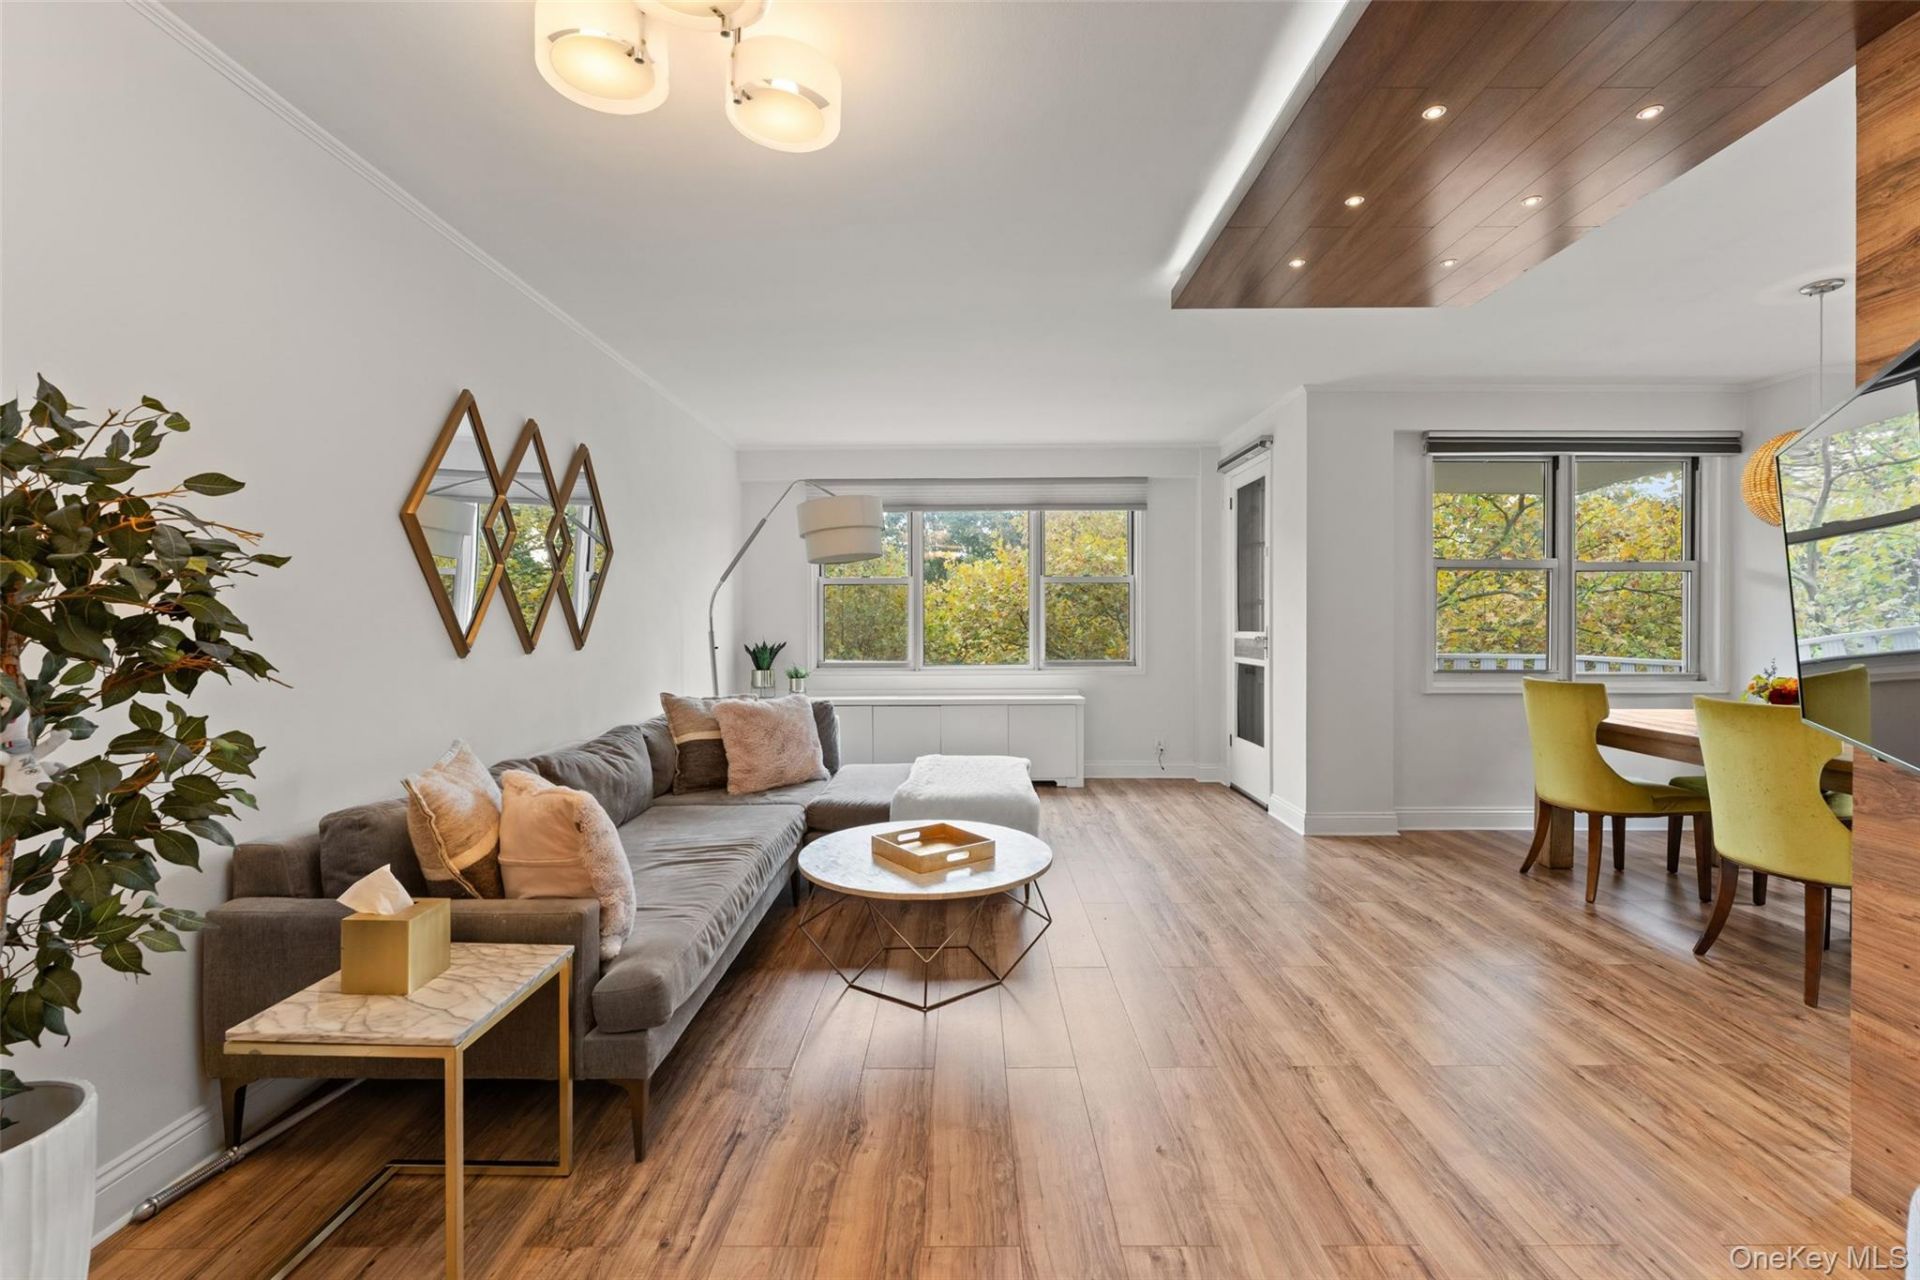
Welcome to modern-day living in this stylishly updated, bright southeast-exposure corner unit that is the apartment everyone has been waiting for. Situated quietly toward the rear of the building, this renovated and sunny 3-bedroom, 2-bath home features an ideal layout for comfortable daily living and seamless entertaining. The oversized living room boasts a dramatic wall of windows and opens to a private balcony, creating the perfect retreat for morning coffee, reading, and relaxation. Exceptional custom features include a built-in entertainment bar area with wine refrigerator, dimmable lighting, sound-insulated flooring, and new Hunter Douglas window treatments.Thoughtfully separated from the main living spaces for ultimate privacy, the primary en-suite bedroom features two closets and an all-new luxury bath complete with custom cabinetry and a seamless marble shower. Two additional comfortable bedrooms share a contemporary hall bathroom adorned with a luminescent tile backsplash and a tub/shower combination. Conveniences include central air conditioning and laundry facilities right on the floor, with on-premises parking (brief wait) or permit parking available on Garth Road. Perfectly positioned for an effortless lifestyle, this fantastic home is just a short distance to the Scarsdale train station and bus, great restaurants, local shops, and a playground, while offering easy access to the Bronx River Parkway trail and Lake Isle Country Club. Whether you're a first-time home buyer or downsizing this apartment checks all the boxes!
Property Features
Property Type: Residential - Coop
Basement: Storage Space
Cooling: Central Air, Wall/Window Unit(s)
Heating: Forced Air
Home Style: Mid Rise
Stories: 7.0
Year Built: 1967
Amenities
Elevator
Entrance Foyer
Granite Counters
Primary Bathroom
Walk Through Kitchen
Feature Descriptions
Accessibility: Accessible Approach with Ramp
Appliances: Dishwasher, Disposal, Gas Range, Microwave, Refrigerator, Stainless Steel Appliance(s), Wine Refrigerator
Association Amenities: Elevator(s), Live In Super, Maintenance, Playground, Security, Snow Removal, Trash
Association Fee Includes: Air Conditioning, Exterior Maintenance, Gas, Grounds Care, Heat, Water
Building Features: Bicycle Room
Common Walls: End Unit,2+ Common Walls
Days on Site: 10
Elevator: Y
Exclusions: None
Exterior: Brick
Flooring: Hardwood
GarageY/N: Yes
Heating Zones: 1
Inclusions: Light Fixtures, Dishwasher, Range, Refrigerator, Microwave
Laundry: Common Area, Laundry Room
Lot Features: Near Public Transit, Near Shops
Maintenance Expense: $1,893
Minimum Pct Down Payment: 25
On Market Date: 2026-11-13
Parking Features: Garage, On Street, Unassigned, Underground, Waitlist
Patio And Porch: Terrace
Pets Allowed: No
Property Attached Y/N: 1
Rental Term: Monthly
Road Responsibility: Public Maintained Road
Rooms Total: 7
Security Features: Building Security, Key Card Entry
Sewer: Public Sewer
Utilities: Trash Collection Public
Water: Public
Local Schools
High School: Eastchester Senior High School
Middle School: Eastchester Middle School
Elementary School: Greenvale
School District: Eastchester
Estimate Your Payment
Estimated Payment
$ 3,203.58 per month $3,028.87 Principal & Interest $0.00 Property Tax (data not provided by mls) $174.71 Homeowner's InsuranceChange Payment Information
Listed By / Shown By
Listing By
Agency Name: Julia B Fee Sothebys Int. Rlty
Agency Contact: 914-725-3305

Shown By
Agent Name: Janet Nicosia
Agent Phone: (516) 521-3565
Agency Title: Coldwell Banker American Homes



Member Participants (and their affiliated licensees, if applicable) shall indicate on their websites that IDX information is provided exclusively for consumers’ personal non-commercial use, that it may not be used for any purpose other than to identify prospective properties consumers may be interested in purchasing, that the data is deemed reliable but is not guaranteed by MLS GRID, and that the use of the MLS GRID Data may be subject to an end user license agreement prescribed by the Member Participant’s applicable MLS if any and as amended from time to time. MLS GRID may, at its discretion, require use of other disclaimers as necessary to protect Member Participant, and/or their MLS from liability.
Based on information submitted to the MLS GRID. All data is obtained from various sources and may not have been verified by broker or MLS GRID. Supplied Open House Information is subject to change without notice. All information should be independently reviewed and verified for accuracy. Properties may or may not be listed by the office/agent presenting the information.
Privacy Policy / DMCA Notice / ADA Accessibility


This site is hosted, designed and copyright
© 1994 - 2026 by
Delta Media Group, Inc. -- Patent Pending --
250 Garth Road, Unit 3K3 | MLS# 1069296
This home located at 250 Garth Road, Unit 3K3, Scarsdale, NY 10583 is currently listed for sale with an asking price of $599,000. This property was built in 1967 and has 3 bedrooms and 2 full baths with 1250 sq. ft. Garth Road, Unit 3K3 is located in the Garth Essex subdivision within the Eastchester school district. Search Garth Essex real estate on www.janetnicosia.com today.