

BEDS2
BATHS1 full
SQUARE FEET1,000
MLS#1073970
STATUSActive
PROPERTY TYPEResidential - Coop
SUBDIVISIONLeHarve
SCHOOLQueens 25
Property Description
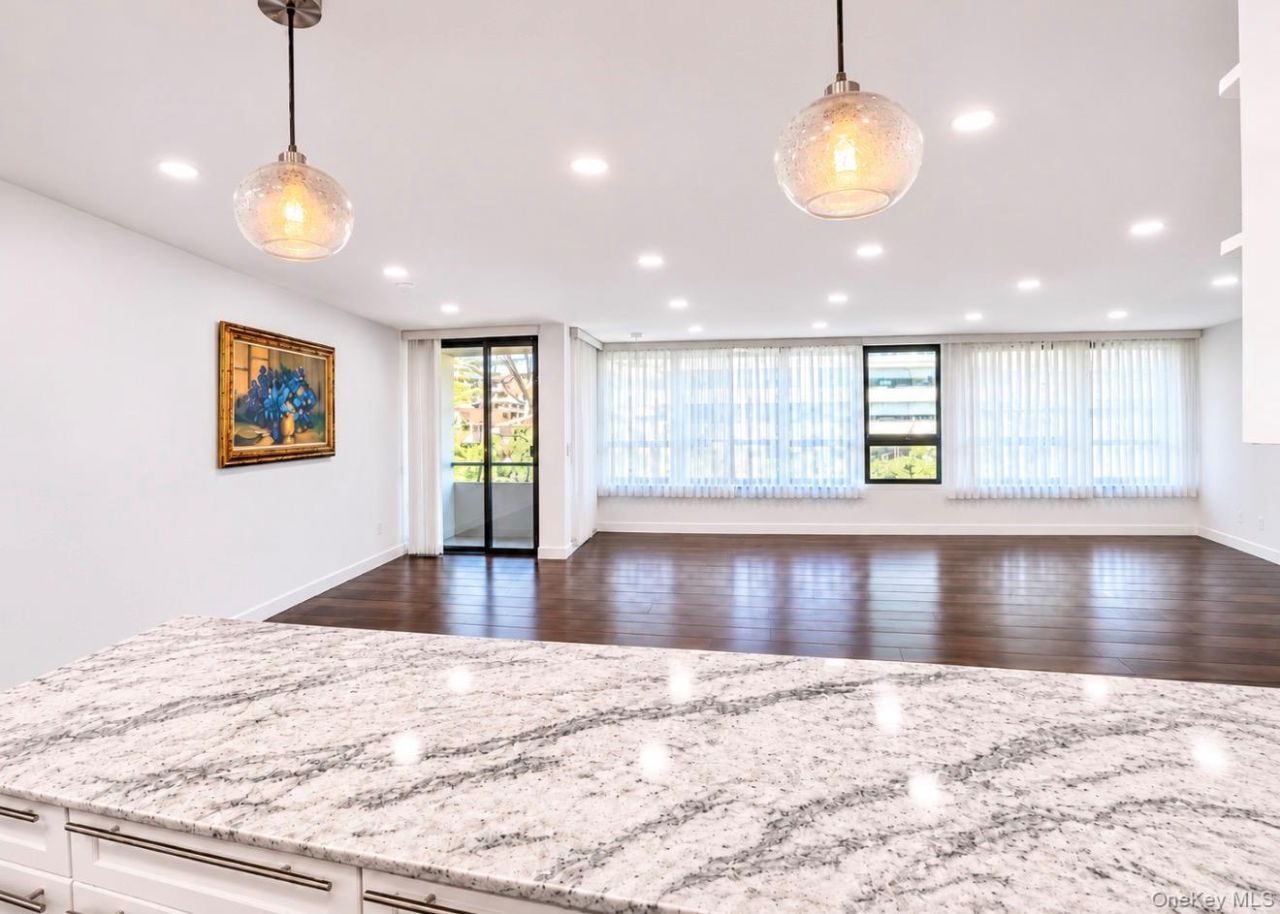
SPECTACULAR OPPORTUNITY AT LE HAVRE - BEECHHURST, NY!Luxury Living, Breathtaking Views & Resort-Style Amenities!Welcome to Le Havre, one of Beechhurst's premier waterfront co-op communities, offering an exceptional lifestyle with stunning views of the Long Island Sound and Throgs Neck Bridge, magnificent grounds, and an impressive array of resort-style amenities right at your fingertips!Prepare to fall in love with this spectacular, newly renovated, oversized two-bedroom, one-bath residence, where modern elegance, sophisticated finishes, and exceptional attention to detail come together to create the ultimate living experience.Step inside and discover a sun-drenched, open-concept floor plan featuring beautiful new hardwood floors throughout, oversized windows, and recessed lighting with dimmer switches in every room, allowing you to create the perfect ambiance for any occasion.The stunning, chef-inspired kitchen is a true showstopper, featuring stainless steel appliances, brand-new cabinetry, gorgeous countertops, and a stylish new backsplash, with finishing touches currently underway. Designed for both everyday living and effortless entertaining, this beautiful kitchen seamlessly complements the home's spacious living and dining areas.Indulge in the luxurious, spa-inspired bathroom, a private retreat showcasing elegant marble walls, exquisite custom tilework, and sophisticated finishes that create a serene, relaxing atmosphere.The generously proportioned primary bedroom easily accommodates a king-size bed and additional furnishings, while the spacious second bedroom comfortably accommodates queen-size furniture. Both bedrooms feature beautiful hardwood floors, abundant natural light, and a warm, inviting atmosphere.And then there's the magnificent oversized private balcony! Imagine enjoying your morning coffee, relaxing with a glass of wine as the sun sets, or simply unwinding while enjoying refreshing breezes off the Long Island Sound. This wonderful outdoor retreat adds yet another dimension to the home's exceptional lifestyle.The extensive renovations and upgrades include new electrical wiring, new hardwood floors, a beautifully redesigned kitchen, a luxurious new bathroom, new recessed lighting, new countertops, and a stunning backsplash-providing the beauty and convenience of modern living.RESORT-STYLE LIVING AT ITS FINEST!At Le Havre, every day can feel like a vacation! Spend warm summer afternoons relaxing by the oversized outdoor swimming pool, maintain your fitness routine at the on-
Property Features
Property Type: Residential - Coop
Cooling: Wall/Window Unit(s)
Heating: Baseboard, Natural Gas
Home Style: High Rise
Stories: 6.0
Year Built: 1958
Amenities
Breakfast Bar
Ceiling Fan(s)
Chandelier
Chefs Kitchen
Elevator
Kitchen Island
Open Floorplan
Open Kitchen
Recessed Lighting
Feature Descriptions
Appliances: Dishwasher, ENERGY STAR Qualified Appliances, Gas Range, Microwave, Refrigerator, Stainless Steel Appliance(s)
Association Amenities: Basketball Court, Clubhouse, Elevator(s), Fitness Center, Maintenance Grounds, Playground, Pool, Tennis Court(s), Trash
Association Fee Includes: Common Area Maintenance, Gas, Heat, Hot Water, Pool Service, Sewer, Snow Removal, Trash, Water
Building Features: Outdoor Space, Pool/Spa
Community Features: Clubhouse, Fitness Center, Playground, Pool, Sidewalks, Tennis Court(s)
Days on Site: 2
Elevator: Y
Exclusions: call
Exterior: Brick
Flip Tax Amount: 1 per share
Flooring: Hardwood
Laundry: Common Area, Multiple Locations
Maintenance Expense: $1,500
Minimum Pct Down Payment: 20
On Market Date: 2026-11-18
Parking Features: Assigned, Parking Lot
Parking Fee: 60
Parking Total: 1
Pets Allowed: Cats OK, No Dogs
Rental Term: Monthly
Rooms Total: 5
Sewer: Public Sewer
Utilities: Cable Available, Electricity Connected, Natural Gas Connected, Sewer Connected, Trash Collection Public, Water Connected
Water: Public
Waterfront Features: Waterfront
Local Schools
High School: Flushing High School
Middle School: Jhs 194 William Carr
Elementary School: Ps 193 Alfred J Kennedy
School District: Queens 25
Estimate Your Payment
Estimated Payment
$ 2,406.69 per month $2,275.44 Principal & Interest $0.00 Property Tax (data not provided by mls) $131.25 Homeowner's InsuranceChange Payment Information
Listed By / Shown By
Listing By
Agency Name: Prime Realty
Agency Contact: 718-229-2922

Shown By
Agent Name: Janet Nicosia
Agent Phone: (516) 521-3565
Agency Title: Coldwell Banker American Homes



Member Participants (and their affiliated licensees, if applicable) shall indicate on their websites that IDX information is provided exclusively for consumers’ personal non-commercial use, that it may not be used for any purpose other than to identify prospective properties consumers may be interested in purchasing, that the data is deemed reliable but is not guaranteed by MLS GRID, and that the use of the MLS GRID Data may be subject to an end user license agreement prescribed by the Member Participant’s applicable MLS if any and as amended from time to time. MLS GRID may, at its discretion, require use of other disclaimers as necessary to protect Member Participant, and/or their MLS from liability.
Based on information submitted to the MLS GRID. All data is obtained from various sources and may not have been verified by broker or MLS GRID. Supplied Open House Information is subject to change without notice. All information should be independently reviewed and verified for accuracy. Properties may or may not be listed by the office/agent presenting the information.
Privacy Policy / DMCA Notice / ADA Accessibility


This site is hosted, designed and copyright
© 1994 - 2026 by
Delta Media Group, Inc. -- Patent Pending --
16631 9th Avenue, Unit 2A | MLS# 1073970
This home located at 16631 9th Avenue, Unit 2A, Beechhurst, NY 11357 is currently listed for sale with an asking price of $450,000. This property was built in 1958 and has 2 bedrooms and 1 full baths with 1000 sq. ft. 9th Avenue, Unit 2A is located in the LeHarve subdivision within the Queens 25 school district. Search LeHarve real estate on www.janetnicosia.com today.