

BEDS6
BATHS8 full 1 partial
SQUARE FEET11,888
MLS#1074737
STATUSActive
PROPERTY TYPEResidential - Single Family
SCHOOLBridgehampton
Property Description
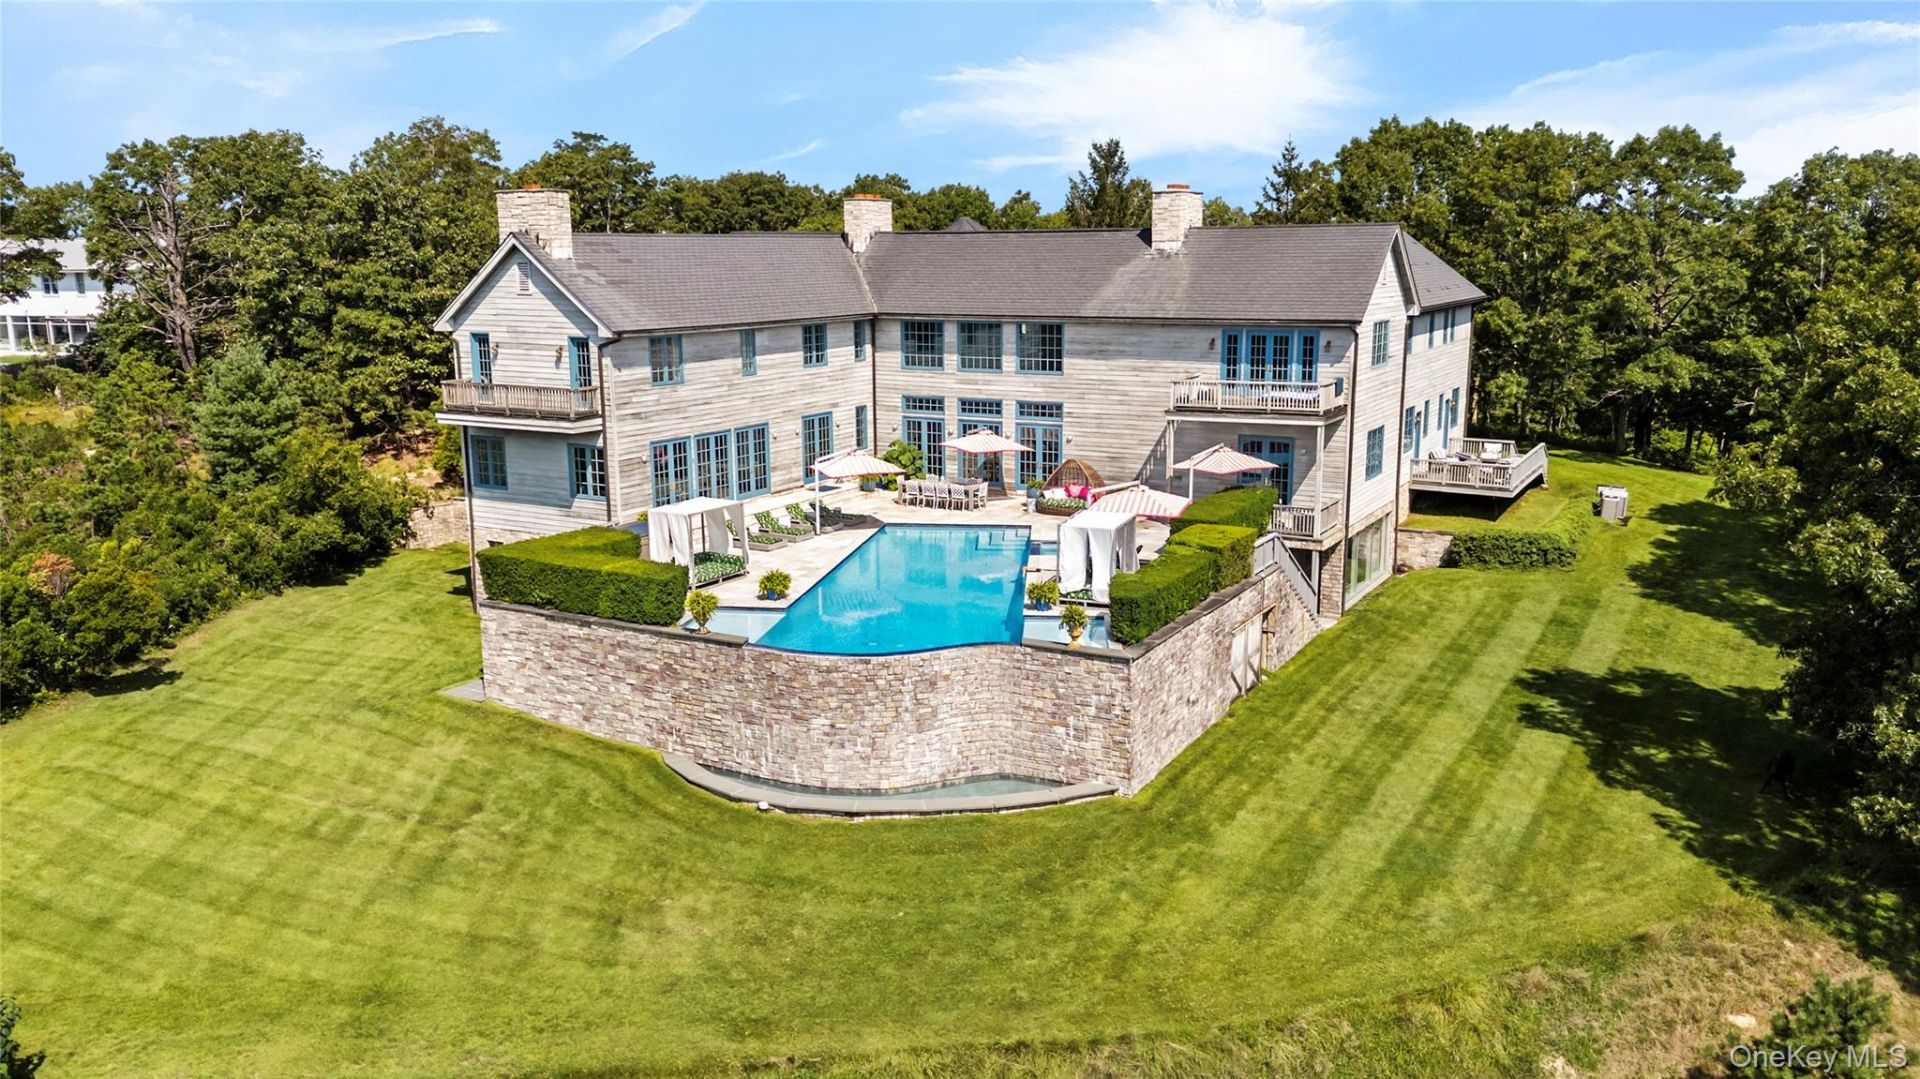
Beyond a gated entrance and a long, tree-lined drive lies an extraordinary private estate set on more than six beautifully landscaped acres in one of Water Mill's most coveted locations. Offering nearly 12,000 square feet of living space with six bedrooms, eight full baths, and one half bath, this exceptional residence combines timeless architecture, remarkable scale, and extraordinary privacy. Ocean views can be enjoyed from the second level, the primary suite balcony, and the infinity pool terrace, further enhancing the home's exceptional setting.Originally conceived through the conceptual vision of AD-recognized designer Greg Jordan, the residence is distinguished by soaring ceiling heights, dramatic architectural details, and thoughtfully designed living spaces that balance grand entertaining with comfortable everyday living.The approach is unforgettable. At the end of the private drive, the home emerges with sand-blasted cypress siding, simulated slate roofing, a striking turret, and mature landscaping that creates a true sense of arrival.Inside, a grand two-story foyer welcomes guests beneath a dramatic spiral staircase, soaring 32-foot ceilings, and an elegant chandelier. Beyond, the spectacular living room features approximately 30-foot ceilings, walls of glass, multiple access points to the outdoor living areas, and a striking floor-to-ceiling stone fireplace shared with an inviting library.The formal dining room is anchored by its own fireplace and adjoins a spacious butler's pantry, providing exceptional storage and preparation space. The chef's kitchen is equally impressive, featuring premium stainless steel appliances, dual sinks, generous workspaces, and its own fireplace.The first level also offers a private bedroom wing complete with a kitchenette, two en-suite bedrooms, and access to a secluded deck, creating an ideal space for extended family, guests, or live-in staff.The second level features three additional en-suite bedrooms, each with walk-in closets and private balconies. Occupying its own private wing, the expansive primary suite offers separate his-and-hers offices, oversized dressing rooms, a morning kitchenette, and a private balcony with ocean views on clear days.The lower level has been thoughtfully designed for recreation and relaxation. Two separate wings are connected by a central hall. One wing includes an additional en-suite bedroom, full bath, laundry room, mudroom, and private fitness center. The opposite wing is dedicated to entertainment, featuring a professio
Property Features
Property Type: Residential - Single Family
Basement: Yes
Basement: Full, Walk-Out Access
Cooling: Central Air
Fireplaces: 3
Garage: 5
Heating: Electric, Hot Water
Home Style: Traditional
Lot Size: 6.10 Acres
Taxes: $25,048
Year Built: 2004
Amenities
Cathedral Ceiling(s)
Eat-in Kitchen
Entrance Foyer
Pantry
Walk-In Closet(s)
Wet Bar
Formal Dining
First Floor Bedroom
Primary Bathroom
Balcony
Lighting
Rain Gutters
Feature Descriptions
Appliances: Tankless Water Heater
Community Features: Fitness Center
Days on Site: 2
Exterior: Frame
Fireplace Y/N: Yes
Flooring: Hardwood
Formal Dining: Yes
GarageY/N: Yes
Heating Zones: 13
Laundry: In Basement, Laundry Room
Lot Dimensions: 6.1
Lot Features: Part Wooded
Number Of Kitchens: 2
On Market Date: 2026-11-17
Other Structures: Garage(s)
Parcel Number: 0900-035-00-01-00-020-010
Parking Features: Detached, Private
Patio And Porch: Deck, Patio, Porch
Pool Features: In Ground
Rental Term: Monthly
Rooms Total: 21
Sewer: Septic Tank
Spa Y/N: Yes
Special View Info: Panoramic, Water
Swimming Pool: Yes
Utilities: See Remarks
Water: Private
Wooded: Yes
Local Schools
High School: Bridgehampton School
Middle School: Bridgehampton School
Elementary School: Bridgehampton School
School District: Bridgehampton
Estimate Your Payment
Estimated Payment
$ 39,257.40 per month $35,142.98 Principal & Interest $2,087.33 Property Tax $2,027.08 Homeowner's InsuranceChange Payment Information
Listed By / Shown By
Listing By
Agency Name: Serhant East End LLC
Agency Contact: 631-500-8800

Shown By
Agent Name: Janet Nicosia
Agent Phone: (516) 521-3565
Agency Title: Coldwell Banker American Homes



Member Participants (and their affiliated licensees, if applicable) shall indicate on their websites that IDX information is provided exclusively for consumers’ personal non-commercial use, that it may not be used for any purpose other than to identify prospective properties consumers may be interested in purchasing, that the data is deemed reliable but is not guaranteed by MLS GRID, and that the use of the MLS GRID Data may be subject to an end user license agreement prescribed by the Member Participant’s applicable MLS if any and as amended from time to time. MLS GRID may, at its discretion, require use of other disclaimers as necessary to protect Member Participant, and/or their MLS from liability.
Based on information submitted to the MLS GRID. All data is obtained from various sources and may not have been verified by broker or MLS GRID. Supplied Open House Information is subject to change without notice. All information should be independently reviewed and verified for accuracy. Properties may or may not be listed by the office/agent presenting the information.
Privacy Policy / DMCA Notice / ADA Accessibility


This site is hosted, designed and copyright
© 1994 - 2026 by
Delta Media Group, Inc. -- Patent Pending --
1627 Deerfield Road | MLS# 1074737
This single family home located at 1627 Deerfield Road , Water Mill, NY 11976 is currently listed for sale with an asking price of $6,950,000. This property was built in 2004 and has 6 bedrooms and 8 full and 1 partial baths with 11888 sq. ft. Deerfield Road is located within the Bridgehampton school district. Search Water Mill real estate on www.janetnicosia.com today.