

BEDS5
BATHS3 full 1 partial
SQUARE FEET3,500
MLS#1074052
STATUSActive
PROPERTY TYPEResidential - Single Family
SCHOOLThree Village
Property Description
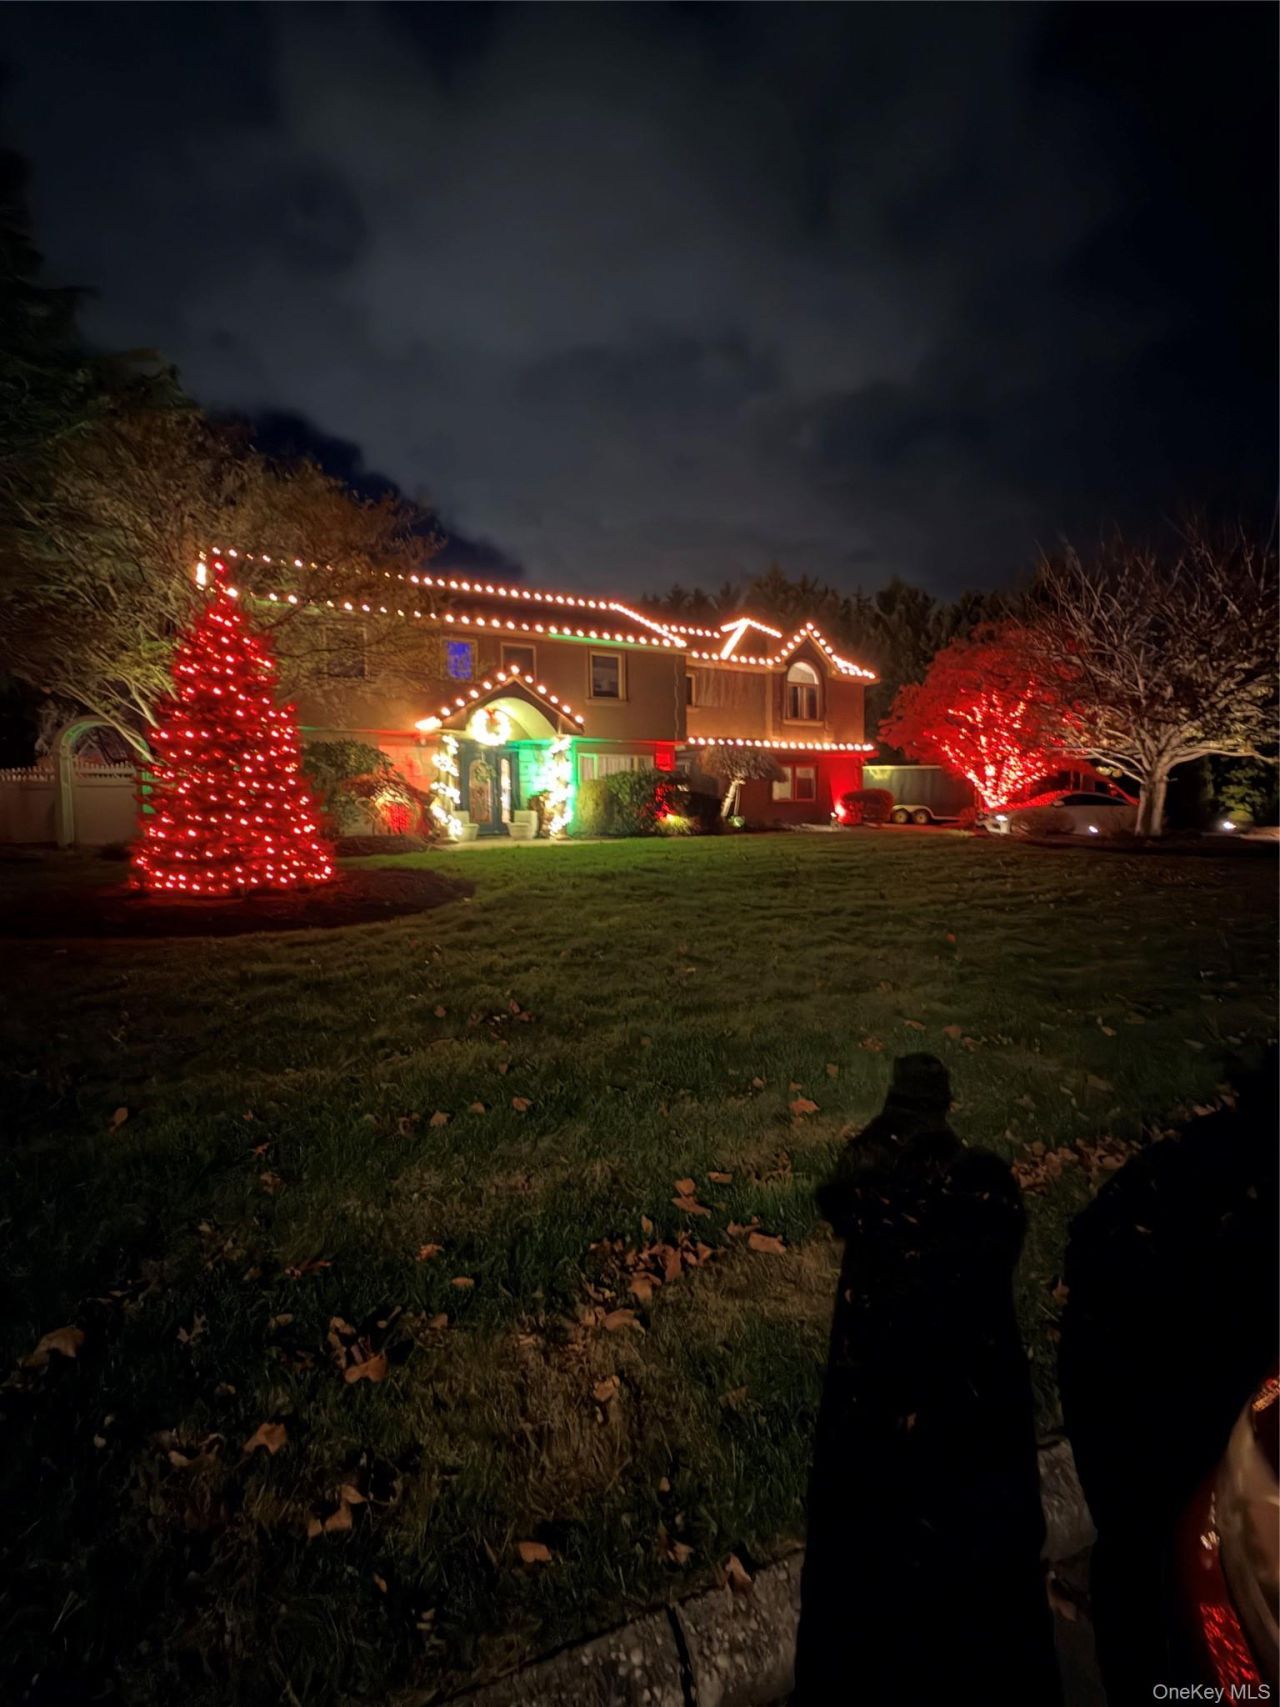
Welcome to one of the largest custom Colonial homes on a beautiful tree lined street in Stony Brook. 3500 square feet of exceptional living space. This impressive 5-bedroom 3.5 bath residence is perfectly situated on a private appr.20000 square foot professionally landscaped property designed for both everyday living and grand scale entertaining. The resort style backyard is an entertainers dream featuring an inground kidney shaped heated salt water gunite pool with extensive patio pavers. Inground sprinklers. Inside you will find elegant custom moldings abundant high-hat lighting and spacious thoughtfully designed rooms throughout. Eat in kitchen is in the heart of the home featuring quartz countertops center island and sliders to the yard. Both sides access to the formal dining room. Den with built in entertainment center and 4 season open sunroom with wet bar for indoor and outdoor entertaining and to add to it a pellet stove for added cozy heat. Possible nanny suite with additional stairway now is a movie theater can be easy converted. Formal living room with wood burning fireplace. The luxurious primary suite is a true retreat with tray ceiling special lighting and private balcony with electric awning and full bath with walk in steam shower for two and sensor signature toilet and surround sound music. and second floor has a laundry chute. Additional highlights 2 car attached garage and whole house osmoses water filter throughout .and laundry room, new heating system surrounding sound also outside and much more....Mahogony and teak flooring The stucco outside is made of cement. Lots of outdoor lighting for evening entertaining and surround sound music. And outside additional oversized driveway with ample parking, four zone heat two zone central air conditioning, alarm system 200-amp electric panel, and tons of outdoor entertaining space. This exceptional home offers an unparallelled combination of size, luxury, and amenities in one of the most desirable neighborhoods.
Property Features
Property Type: Residential - Single Family
Basement: None
Cooling: Central Air, Ductless, Electric, ENERGY STAR Qualifie
Fenced: Yes
Fireplaces: 1
Garage: 2
Heating: Baseboard, Hot Water, Oil, Radiant, Radiant Floor
Home Style: Colonial
Lot Size: 0.45 Acres
Taxes: $17,935
Year Built: 1970
Amenities
Built-in Features
Crown Molding
Double Vanity
Eat-in Kitchen
Entrance Foyer
Formal Dining
Kitchen Island
Open Floorplan
Open Kitchen
Pantry
Primary Bathroom
Quartz/Quartzite Counters
Recessed Lighting
Sauna
Soaking Tub
Speakers
Tray Ceiling(s)
Walk-In Closet(s)
Wet Bar
Wired for Sound
Awning(s)
Balcony
Lighting
Mailbox
Speakers
Feature Descriptions
Appliances: Convection Oven, Dishwasher, Dryer, Electric Cooktop, Electric Oven, Electric Range, ENERGY STAR Qualified Appliances, Exhaust Fan, Microwave, Range, Refrigerator, Stainless Steel Appliance(s), Washer, Water Purifier Owned
Attic: Full, Pull Stairs, Storage
Days on Site: 2
Exterior: Foam Insulation, Stucco
Fencing: Back Yard, Fenced, Full, Vinyl
Fireplace Features: Living Room, Pellet Stove
Fireplace Y/N: Yes
Flooring: Ceramic Tile, Combination, Hardwood
Formal Dining: Yes
GarageY/N: Yes
Laundry: Electric Dryer Hookup, Laundry Room
Lot Features: Back Yard, Landscaped, Private, Sprinklers In Front, Sprinklers In Rear
Number Of Kitchens: 1
On Market Date: 2026-11-20
Parcel Number: 0200-386-00-02-00-003-000
Parking Features: Garage, Garage Door Opener, Oversized
Parking Total: 8
Patio And Porch: Covered, Patio
Pool Features: Fenced, In Ground, Other, Outdoor Pool, Pool Cover, Salt Water
Rental Term: Monthly
Rooms Total: 11
Sauna: Yes
Sewer: Public Sewer
Swimming Pool: Yes
Utilities: Cable Available, Electricity Available, Sewer Connected, Trash Collection Public, Water Connected
Water: Public
Window Features: Oversized Windows
Local Schools
High School: Ward Melville Senior High School
Middle School: Robert Cushman Murphy Jr High School
Elementary School: William Sidney Mount Elementary
School District: Three Village
Estimate Your Payment
Estimated Payment
$ 8,441.31 per month $6,567.89 Principal & Interest $1,494.58 Property Tax $378.84 Homeowner's InsuranceChange Payment Information
Listed By / Shown By
Listing By
Agency Name: Realty Experts Inc
Agency Contact: 516-826-9300

Shown By
Agent Name: Janet Nicosia
Agent Phone: (516) 521-3565
Agency Title: Coldwell Banker American Homes



Member Participants (and their affiliated licensees, if applicable) shall indicate on their websites that IDX information is provided exclusively for consumers’ personal non-commercial use, that it may not be used for any purpose other than to identify prospective properties consumers may be interested in purchasing, that the data is deemed reliable but is not guaranteed by MLS GRID, and that the use of the MLS GRID Data may be subject to an end user license agreement prescribed by the Member Participant’s applicable MLS if any and as amended from time to time. MLS GRID may, at its discretion, require use of other disclaimers as necessary to protect Member Participant, and/or their MLS from liability.
Based on information submitted to the MLS GRID. All data is obtained from various sources and may not have been verified by broker or MLS GRID. Supplied Open House Information is subject to change without notice. All information should be independently reviewed and verified for accuracy. Properties may or may not be listed by the office/agent presenting the information.
Privacy Policy / DMCA Notice / ADA Accessibility


This site is hosted, designed and copyright
© 1994 - 2026 by
Delta Media Group, Inc. -- Patent Pending --
16 Malvern Lane | MLS# 1074052
This single family home located at 16 Malvern Lane, Stony Brook, NY 11790 is currently listed for sale with an asking price of $1,298,888. This property was built in 1970 and has 5 bedrooms and 3 full and 1 partial baths with 3500 sq. ft. Malvern Lane is located within the Three Village school district. Search Stony Brook real estate on www.janetnicosia.com today.