

BEDS0
BATHS1 full
SQUARE FEET450
MLS#1074831
STATUSActive
PROPERTY TYPERental - Multiple
SUBDIVISIONBriarwood Terrace
SCHOOLQueens 28
Property Description
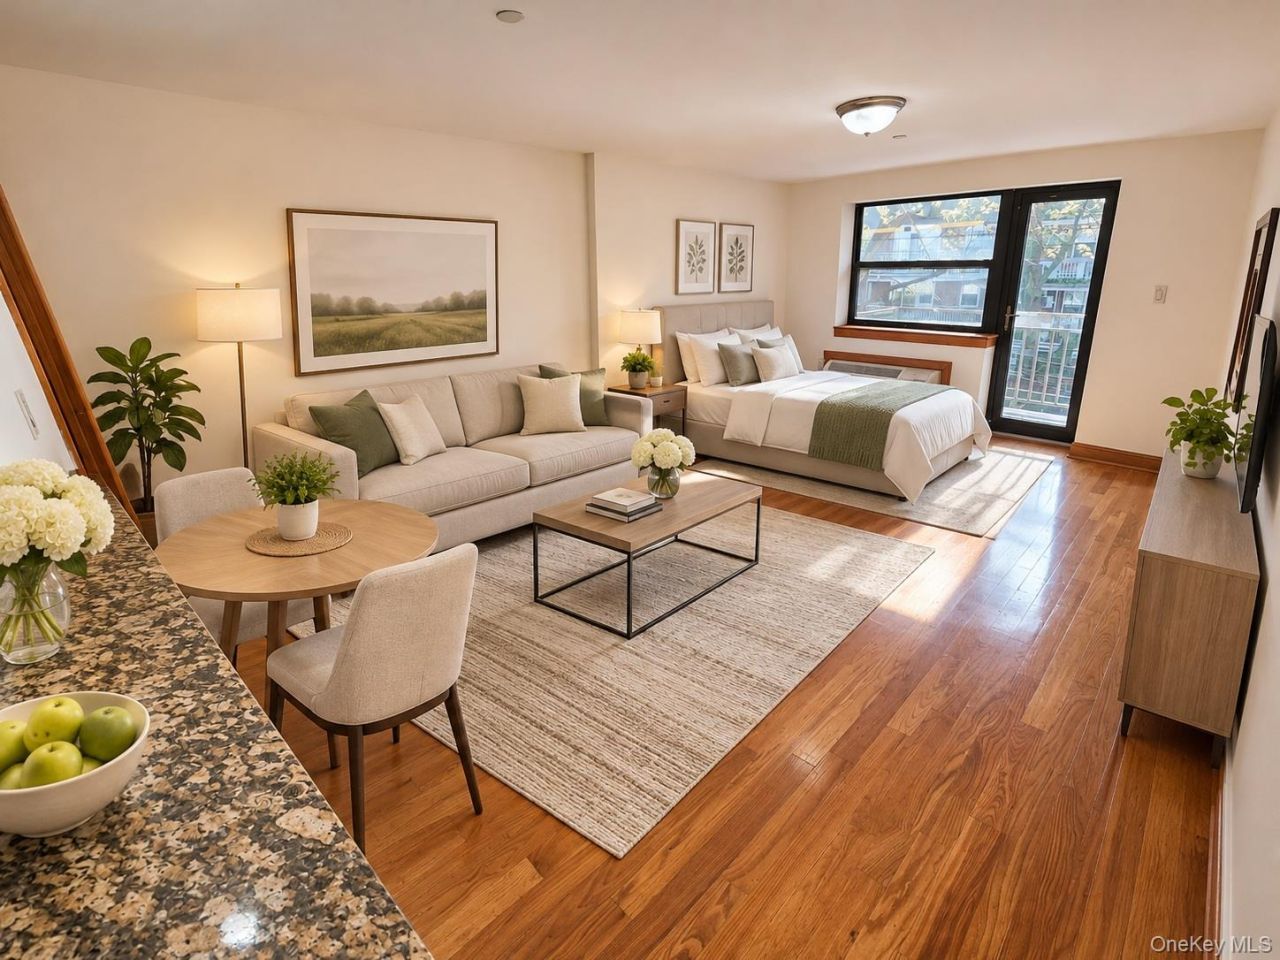
Stunning Spacious Studio Gem with Terrace in Fine Modern Elevator Building Near SubwayNo corners cut - very fine quality throughout. Bright apartment, sunny with excellent exposure.Apartment Features:- Deep living space, great for bedroom, living room, dining, and office furniture- Large private terrace!- Large double door closet- Open concept chef's kitchen with granite counters, stainless appliances, and dishwasher- Ample cabinets and amazing storage space- Huge breakfast bar ideal for stools/dining area- Gorgeous modern marble bathroom with heat lamp- Recessed lighting throughout- Beautifully polished hardwood floors- Central heat & AC unitBuilding Features:- Fine modern elevator building- Soundproof concrete building- High security building with video intercom and 24hr surveillance- 24hr laundry on site- Indoor garage parking availableVery short walk to E/F subway, LIRR (19 min to Penn Station), Q10 to JFK, Q46 to St John's, Q60, express buses, restaurants, and any and all shopping. Just bordering 1 block east of Forest Hills, 4 blocks to Queens Blvd.
Property Features
Property Type: Rental - Multiple
Cooling: Central Air
Heating: Forced Air, Natural Gas
Home Style: Includes Legal Accessory Apartment
Stories: 6.0
Year Built: 2009
Amenities
Granite Counters
Balcony
Feature Descriptions
Appliances: Dishwasher
Association Fee Includes: Hot Water, Trash, Water
Common Walls: 2+ Common Walls
Days on Site: 2
Exterior: Brick
Laundry: Common Area
Lot Features: Near Public Transit, Near Shops
On Market Date: 2026-11-17
Parking Features: Garage
Pets Allowed: Call, Cats OK, Dogs OK
Property Attached Y/N: 1
Rental Term: Monthly
Rooms Total: 2
Sewer: Public Sewer
Special View Info: City, Skyline
Utilities: Sewer Available
Water: Public
Window Features: Double Pane Windows
Local Schools
High School: Hillcrest High School
Middle School: Jhs 217 Robert A Van Wyck
Elementary School: Ps 117 J Keld/Briarwood School
School District: Queens 28
Listed By / Shown By
Listing By
Agency Name: Metro Garden Realty Inc
Agency Contact: 718-263-5757

Shown By
Agent Name: Janet Nicosia
Agent Phone: (516) 521-3565
Agency Title: Coldwell Banker American Homes



Member Participants (and their affiliated licensees, if applicable) shall indicate on their websites that IDX information is provided exclusively for consumers’ personal non-commercial use, that it may not be used for any purpose other than to identify prospective properties consumers may be interested in purchasing, that the data is deemed reliable but is not guaranteed by MLS GRID, and that the use of the MLS GRID Data may be subject to an end user license agreement prescribed by the Member Participant’s applicable MLS if any and as amended from time to time. MLS GRID may, at its discretion, require use of other disclaimers as necessary to protect Member Participant, and/or their MLS from liability.
Based on information submitted to the MLS GRID. All data is obtained from various sources and may not have been verified by broker or MLS GRID. Supplied Open House Information is subject to change without notice. All information should be independently reviewed and verified for accuracy. Properties may or may not be listed by the office/agent presenting the information.
Privacy Policy / DMCA Notice / ADA Accessibility


This site is hosted, designed and copyright
© 1994 - 2026 by
Delta Media Group, Inc. -- Patent Pending --
135-23 82nd Avenue , Unit 3F | MLS# 1074831
This property located at 135-23 82nd Avenue , Unit 3F, Briarwood, NY 11432 is currently listed for rent with an asking price of $2,395 / Monthly. 135-23 82nd Avenue , Unit 3F is located within the Queens 28 school district. Search Briarwood real estate on www.janetnicosia.com today.