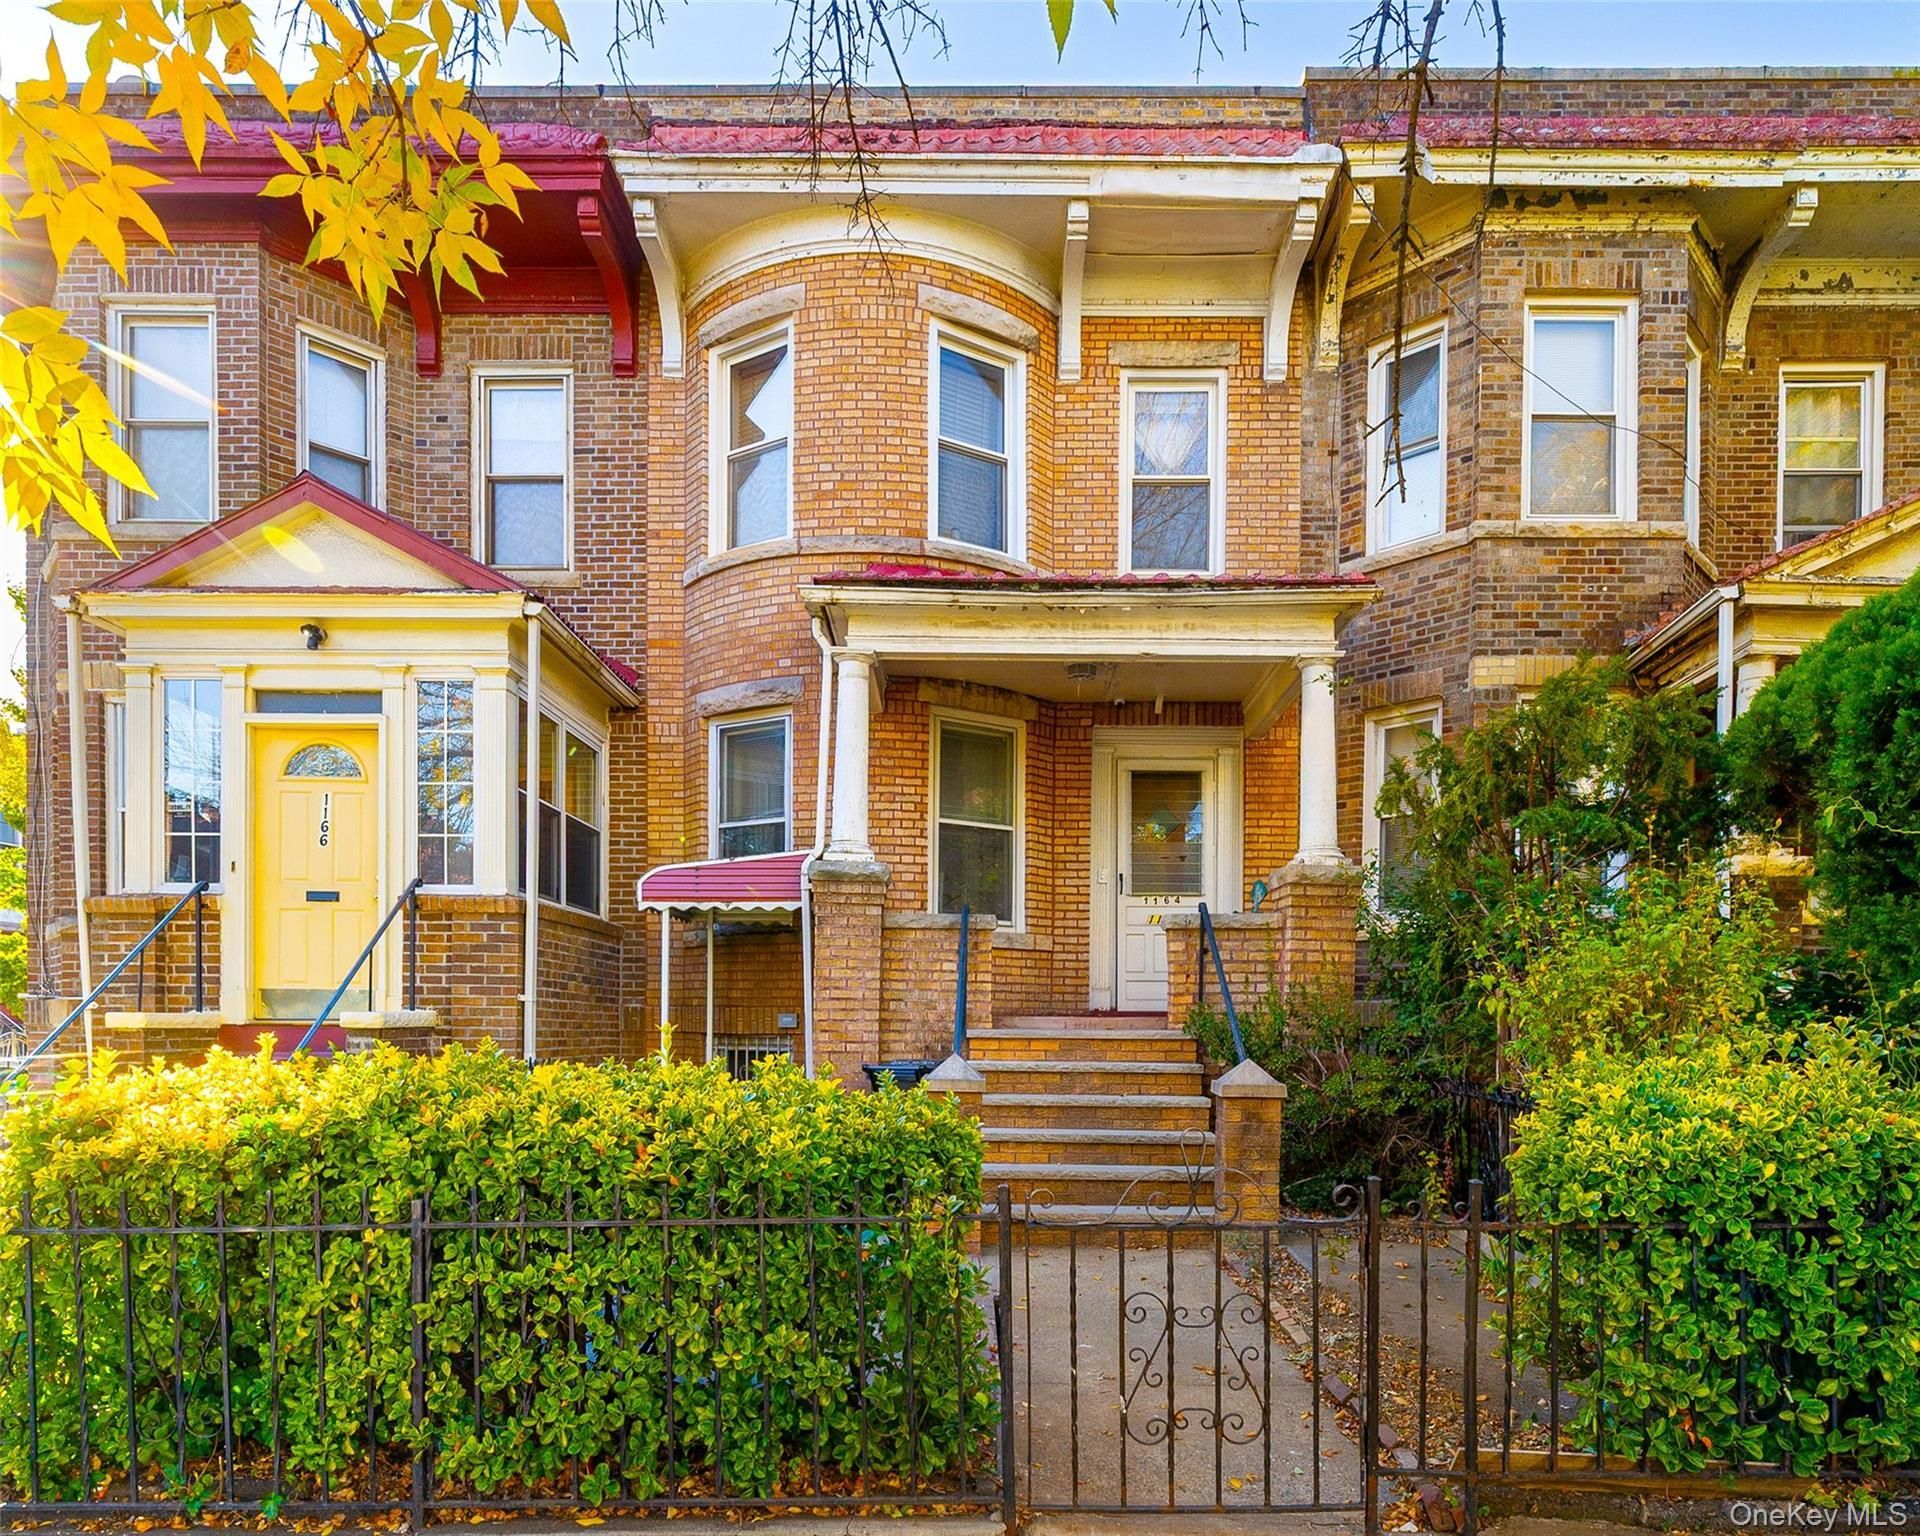


BEDS3
BATHS1 full
SQUARE FEET2,454
MLS#1075374
STATUSActive
PROPERTY TYPEResidential - Single Family
SCHOOLBrooklyn 17
Property Description
Welcome to 1164 New York Avenue, a classic brick single-family home in East Flatbush offering generous proportions, a flexible layout, and a true opportunity to create something of your own. This three-bedroom, one-bath fixer-upper is ready for its next chapter. From the moment you step inside, the home's scale becomes apparent. Spacious living areas provide room to gather, entertain, and create distinct spaces for everyday life, while natural light filters through the home and a skylight adds brightness overhead. The kitchen offers warm wood cabinetry, ample counter space, and plenty of storage, providing a functional starting point for a future renovation. Upstairs, three bedrooms and an office, offer comfortable proportions and additional storage, while the existing layout gives you a solid foundation to update, personalize, and reimagine over time. The home's footprint continues on the lower level, which spans the full footprint of the house. With much of the space positioned above grade, a separate entrance, additional storage, and a washer and dryer hookup, the lower level adds valuable flexibility and plenty of potential for future use. Outside, the property sits on an approximately 18.25-foot-wide by 102.5-foot-deep lot, offering meaningful outdoor space beyond the home's interior. Combined with approximately 2,454 square feet of recorded building area and solid brick construction, 1164 New York Avenue offers the scale, structure, and opportunity that can be increasingly difficult to find. The location brings everyday convenience within easy reach, with neighborhood shopping, dining, parks, schools, and services nearby. The Beverley Road 2 and 5 trains are just a few blocks away, providing an easy connection through Brooklyn and into Manhattan. Whether your vision is a thoughtful renovation, a long-term home you can shape over time, or a property with room to unlock additional value, 1164 New York Avenue offers the space and foundation to bring that vision to life. PLEASE NOTE: Some images have been virtually renovated and/or virtually staged for visual illustration purposes only. The property also has existing municipal violations whose current status has not yet been fully confirmed. Buyers and their representatives are encouraged to conduct their own due diligence regarding the nature, status, and resolution of any violations associated with the property.
Property Features
Property Type: Residential - Single Family
Basement: Yes
Basement: Bilco Door(s), Finished, Storage Space, Walk-Out Access
Cooling: None
Heating: Natural Gas
Lot Size: 0.04 Acres
Taxes: $6,259
Year Built: 1910
Amenities
Entrance Foyer
Formal Dining
Galley Type Kitchen
High Ceilings
Original Details
Washer/Dryer Hookup
Feature Descriptions
Appliances: Gas Range, Refrigerator
Building Area Total: 2454
Exterior: Brick
Flooring: Carpet, Hardwood
Formal Dining: Yes
On Market Date: 2026-11-19
Parcel Number: 04932-0066
Parking Features: On Street, Open
Property Attached Y/N: 1
Rental Term: Monthly
Rooms Total: 6
Sewer: Public Sewer
Utilities: Electricity Available, Natural Gas Available, Sewer Available, Water Available
Water: Public
Local Schools
High School: Science Technology & Research Early College
Middle School: Ms 246 Walt Whitman
Elementary School: Ps 181
School District: Brooklyn 17
Estimate Your Payment
Estimated Payment
$ 4,265.33 per month $3,539.58 Principal & Interest $521.58 Property Tax $204.17 Homeowner's InsuranceChange Payment Information
Listed By / Shown By
Listing By
Agency Name: Serhant East End LLC
Agency Phone: 646-480-7665

Shown By
Agent Name: Janet Nicosia
Agent Phone: (516) 521-3565
Agency Title: Coldwell Banker American Homes



Member Participants (and their affiliated licensees, if applicable) shall indicate on their websites that IDX information is provided exclusively for consumers’ personal non-commercial use, that it may not be used for any purpose other than to identify prospective properties consumers may be interested in purchasing, that the data is deemed reliable but is not guaranteed by MLS GRID, and that the use of the MLS GRID Data may be subject to an end user license agreement prescribed by the Member Participant’s applicable MLS if any and as amended from time to time. MLS GRID may, at its discretion, require use of other disclaimers as necessary to protect Member Participant, and/or their MLS from liability.
Based on information submitted to the MLS GRID. All data is obtained from various sources and may not have been verified by broker or MLS GRID. Supplied Open House Information is subject to change without notice. All information should be independently reviewed and verified for accuracy. Properties may or may not be listed by the office/agent presenting the information.
Privacy Policy / DMCA Notice / ADA Accessibility


This site is hosted, designed and copyright
© 1994 - 2026 by
Delta Media Group, Inc. -- Patent Pending --
1164 New York Avenue | MLS# 1075374
This single family home located at 1164 New York Avenue, Brooklyn, NY 11203 is currently listed for sale with an asking price of $699,999. This property was built in 1910 and has 3 bedrooms and 1 full baths with 2454 sq. ft. New York Avenue is located within the Brooklyn 17 school district. Search Brooklyn real estate on www.janetnicosia.com today.