

BEDS4
BATHS2 full 1 partial
SQUARE FEET1,828
MLS#1069694
STATUSActive
PROPERTY TYPEResidential - Single Family
SCHOOLArlington
Property Description
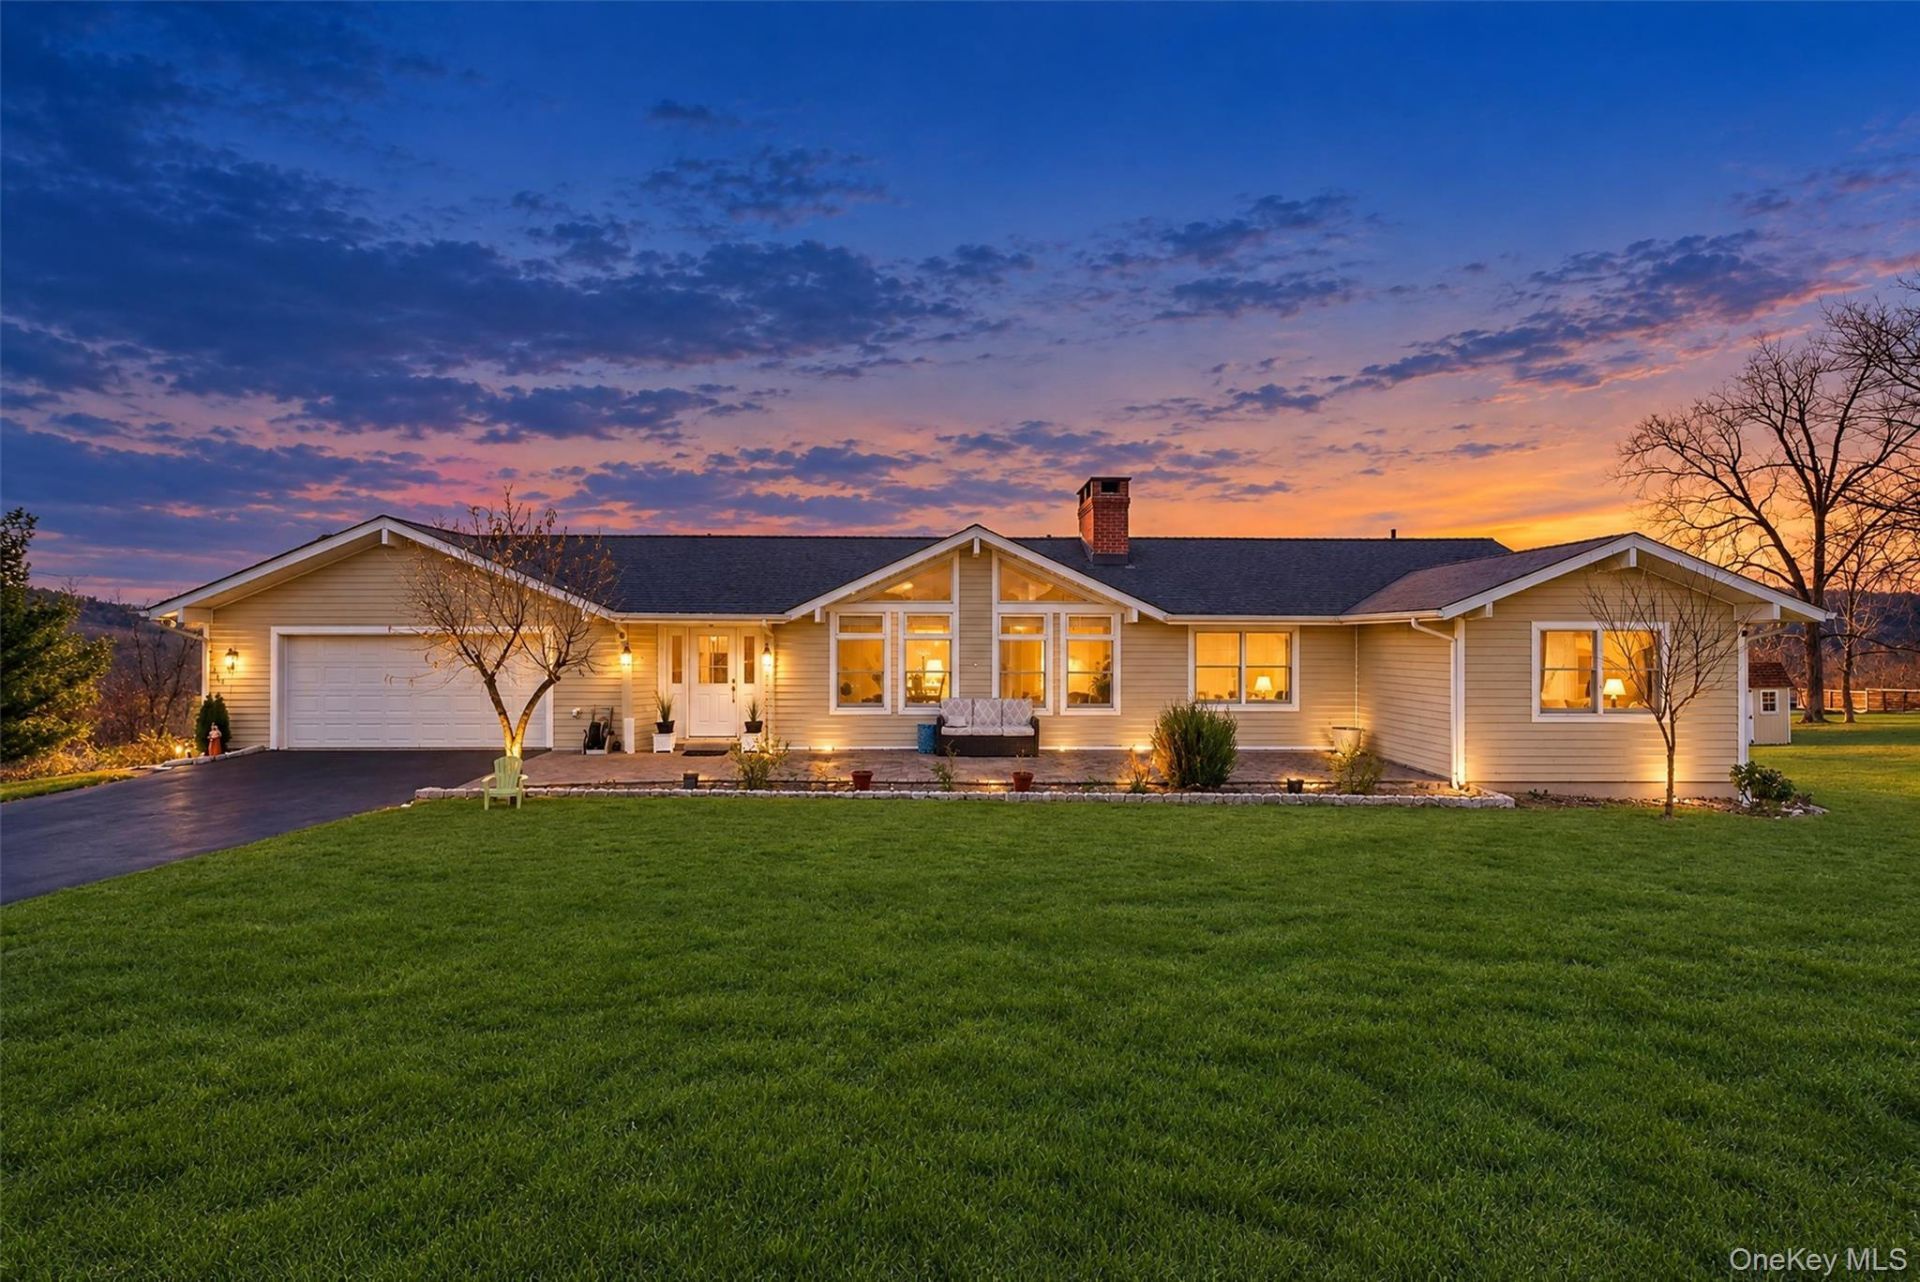
Set on more than four acres in Lagrangeville, this ranch-style residence has breathtaking views and 2000+ square feet of living space across two levels, with privacy and room both inside and out. The main level has four bedrooms and three bathrooms. The primary suite opens through sliding doors onto the deck, a peaceful spot to take in the views. Two generous living rooms, both with vaulted ceilings, give the main level an open, light-filled layout. A double-sided wood-burning fireplace between them warms both spaces. The open-concept kitchen opens onto an expansive deck with sweeping views, ideal for outdoor dining and entertaining. Windows throughout bring natural light into every room. The walk-out lower level adds more than 1,500 square feet of flexible space that could serve as a home office, fitness area, media room or guest quarters. For convenience, there are laundry areas on both the main level and the lower level. Outside, the property has open acreage in both the front and back of the home and an in-ground pool. The pool's liner, heater and filter were all replaced in 2025. An extensive driveway and an oversized garage complete the offering. The home's quiet setting is still convenient to commuting routes. The Taconic State Parkway is about 7 minutes away, and I-84 is roughly 20 minutes away. Local shopping and dining along Route 55 are just minutes from home, and the Poughkeepsie Galleria is about 20 minutes away. The Poughkeepsie Metro-North station, with direct service to Grand Central, is about 20 minutes away. This is a chance to own a well-sized ranch home with breathtaking views on a substantial lot.
Property Features
Property Type: Residential - Single Family
Basement: Yes
Basement: Full
Cooling: Central Air
Fireplaces: 1
Garage: 1
Heating: Hot Water, Oil, Steam
Home Style: Ranch
Lot Size: 4.12 Acres
Taxes: $12,588
Year Built: 1977
Amenities
First Floor Bedroom
Beamed Ceilings
Crown Molding
Eat-in Kitchen
Formal Dining
Open Floorplan
Open Kitchen
Primary Bathroom
Recessed Lighting
Walk Through Kitchen
Walk-In Closet(s)
Feature Descriptions
Appliances: Dishwasher, Dryer, Electric Cooktop, Microwave, Refrigerator, Stainless Steel Appliance(s), Washer
Days on Site: 3
Exterior: HardiPlank Type
Fireplace Features: Wood Burning
Fireplace Y/N: Yes
Flooring: Hardwood
Formal Dining: Yes
GarageY/N: Yes
Laundry: Laundry Room, Multiple Locations
Lot Features: Front Yard, Landscaped
Number Of Kitchens: 1
On Market Date: 2026-11-15
Parcel Number: 133400-6561-02-515554-0000
Parking Features: Attached, Driveway, Garage
Patio And Porch: Deck, Patio
Pool Features: In Ground
Rental Term: Monthly
Rooms Total: 9
Sewer: Septic Tank
Swimming Pool: Yes
Utilities: Trash Collection Private
Water: Private
Local Schools
High School: Arlington High School
Middle School: Union Vale Middle School
Elementary School: Vail Farm Elementary School
School District: Arlington
Estimate Your Payment
Estimated Payment
$ 4,792.75 per month $3,539.58 Principal & Interest $1,049.00 Property Tax $204.17 Homeowner's InsuranceChange Payment Information
Listed By / Shown By
Listing By
Agency Name: Serhant LLC
Agency Phone: 646-480-7665

Shown By
Agent Name: Janet Nicosia
Agent Phone: (516) 521-3565
Agency Title: Coldwell Banker American Homes



Member Participants (and their affiliated licensees, if applicable) shall indicate on their websites that IDX information is provided exclusively for consumers’ personal non-commercial use, that it may not be used for any purpose other than to identify prospective properties consumers may be interested in purchasing, that the data is deemed reliable but is not guaranteed by MLS GRID, and that the use of the MLS GRID Data may be subject to an end user license agreement prescribed by the Member Participant’s applicable MLS if any and as amended from time to time. MLS GRID may, at its discretion, require use of other disclaimers as necessary to protect Member Participant, and/or their MLS from liability.
Based on information submitted to the MLS GRID. All data is obtained from various sources and may not have been verified by broker or MLS GRID. Supplied Open House Information is subject to change without notice. All information should be independently reviewed and verified for accuracy. Properties may or may not be listed by the office/agent presenting the information.
Privacy Policy / DMCA Notice / ADA Accessibility


This site is hosted, designed and copyright
© 1994 - 2026 by
Delta Media Group, Inc. -- Patent Pending --
11 Guernsey Hill Road | MLS# 1069694
This single family home located at 11 Guernsey Hill Road, Lagrangeville, NY 12540 is currently listed for sale with an asking price of $700,000. This property was built in 1977 and has 4 bedrooms and 2 full and 1 partial baths with 1828 sq. ft. Guernsey Hill Road is located within the Arlington school district. Search Lagrangeville real estate on www.janetnicosia.com today.