

BEDS4
BATHS2 full
SQUARE FEET1,666
MLS#1074197
STATUSActive
PROPERTY TYPEResidential - Single Family
SCHOOLCenter Moriches
Property Description
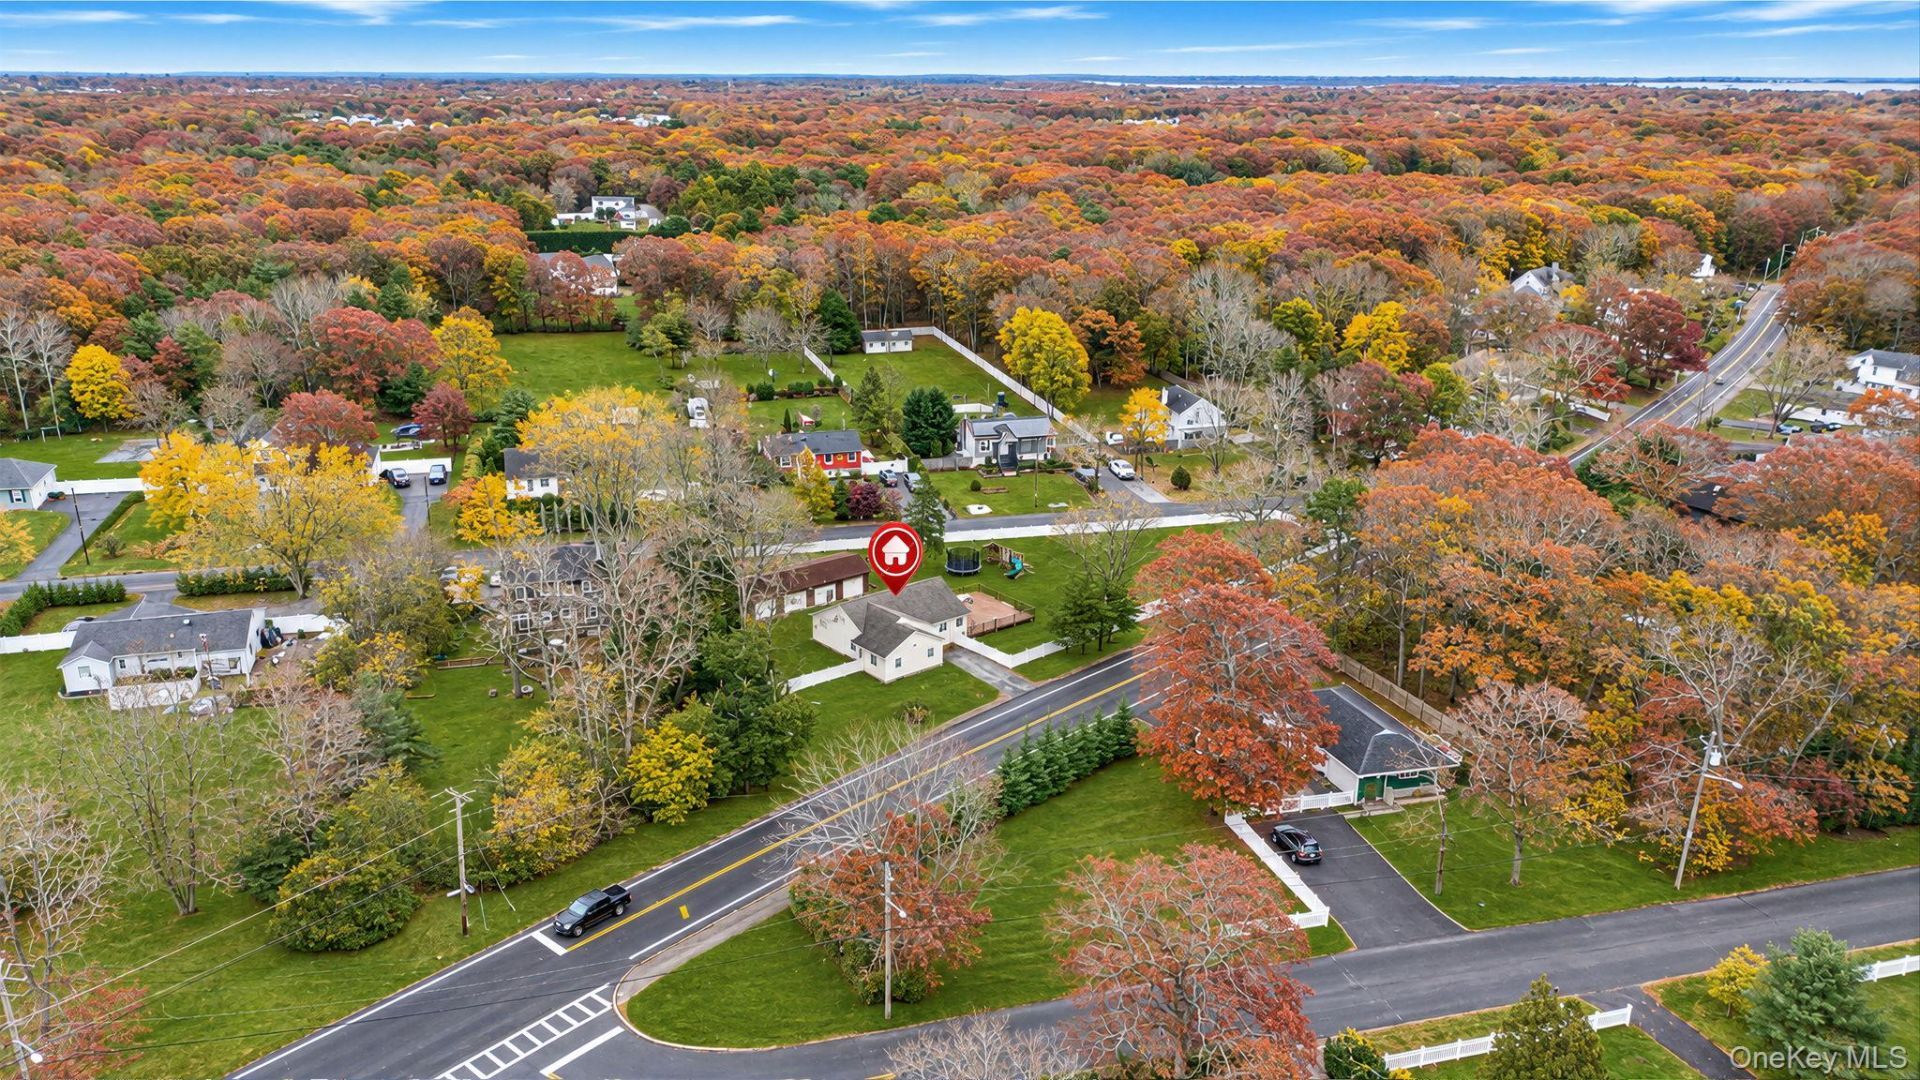
Knockdown Rebuilt in 2004, and cosmetically refreshed, this beautifully designed ranch style home offers approximately 1,666 square feet of living space with four bedrooms and two full bathrooms, combining modern construction with a thoughtful, family-friendly layout.The home features two comfortably sized bedrooms of approximately 121 square feet each, along with two exceptionally spacious-primary bedrooms of approximately 190 square feet each. The larger bedrooms are connected by a convenient Jack-and-Jill full bathroom, providing both privacy, functionality and an en suite bathroom feel for both bedrooms.The heart of the home is its bright, open-concept kitchen and living area, designed to create an inviting sense of space. Rich hardwood wood flooring flows throughout the kitchen and living room, while two large sliding glass doors-one in the kitchen and one in the living room-bath the home with natural light and provide seamless access to the expansive rear deck.Accessible from both the kitchen and living room is an impressive 900 +-square-foot, two-tier deck. The upper level, measuring 12 x 31 feet, sits directly adjacent to the home and is well suited for a future screened or enclosed living space. The lower level deck measures a generous 18 x 31 feet, offering abundant room for outdoor entertaining, dining, or relaxing.The kitchen is designed for both everyday living and entertaining, featuring abundant cabinet storage, a breakfast bar with seating for four, and a ceiling fan with integrated lighting. A beautiful movable kitchen island with additional storage and a butcher-block countertop provides added workspace and versatility.The living room offers a comfortable gathering space complete with a ceiling fan and light fixture, along with a cozy alcove that can serve as a children's play area, reading nook, entertainment space, or sitting room.The basement is thoughtfully divided into two distinct sections. The utility area provides ample space for a washer and dryer, freezer, household supplies, workshop equipment, and large additional storage. The second section consists of approximately 385 square feet of ready-to-finish space, offering endless possibilities for a game room, home theater, children's playroom, fitness room, home office, or additional living area.Above the main floor, the home also features a full attic/loft, providing valuable storage space or future expansion potential.The property's unique triangular shape extends approximately 350 feet to the south, creating an expansive s
Property Features
Property Type: Residential - Single Family
Basement: Yes
Basement: Full, Unfinished, Walk-Out Access
Cooling: Wall/Window Unit(s)
Garage: 4
Heating: Baseboard, Oil
Home Style: Ranch
Lot Size: 1.50 Acres
Taxes: $12,108
Year Built: 2004
Amenities
First Floor Bedroom
First Floor Full Bath
Kitchen Island
Open Floorplan
Open Kitchen
Primary Bathroom
Storage
Washer/Dryer Hookup
Feature Descriptions
Appliances: Oven, Range, Refrigerator, Stainless Steel Appliance(s)
Attic: Full
Building Area Total: 1666
Days on Site: 2
Exterior: Frame, Vinyl Siding
Fencing: Back Yard, Full, Wood
Flooring: Carpet, Wood
GarageY/N: Yes
Laundry: In Basement
On Market Date: 2026-11-16
Parcel Number: 0200-754-00-03-00-015-002
Parking Features: Detached, Driveway, Garage, Off Street, Oversized, Private, Storage
Rental Term: Monthly
Rooms Total: 7
Sewer: Cesspool
Utilities: Cable Available, Electricity Connected, Water Connected
Water: Public
Local Schools
High School: Center Moriches High School
Middle School: Center Moriches Middle School
Elementary School: Clayton Huey Elementary School
School District: Center Moriches
Estimate Your Payment
Estimated Payment
$ 5,014.81 per month $3,787.35 Principal & Interest $1,009.00 Property Tax $218.46 Homeowner's InsuranceChange Payment Information
Listed By / Shown By
Listing By
Agency Name: Blue Shark Realty Group Inc
Agency Contact: 516-476-1972

Shown By
Agent Name: Janet Nicosia
Agent Phone: (516) 521-3565
Agency Title: Coldwell Banker American Homes



Member Participants (and their affiliated licensees, if applicable) shall indicate on their websites that IDX information is provided exclusively for consumers’ personal non-commercial use, that it may not be used for any purpose other than to identify prospective properties consumers may be interested in purchasing, that the data is deemed reliable but is not guaranteed by MLS GRID, and that the use of the MLS GRID Data may be subject to an end user license agreement prescribed by the Member Participant’s applicable MLS if any and as amended from time to time. MLS GRID may, at its discretion, require use of other disclaimers as necessary to protect Member Participant, and/or their MLS from liability.
Based on information submitted to the MLS GRID. All data is obtained from various sources and may not have been verified by broker or MLS GRID. Supplied Open House Information is subject to change without notice. All information should be independently reviewed and verified for accuracy. Properties may or may not be listed by the office/agent presenting the information.
Privacy Policy / DMCA Notice / ADA Accessibility


This site is hosted, designed and copyright
© 1994 - 2026 by
Delta Media Group, Inc. -- Patent Pending --
109 Wading River Road | MLS# 1074197
This single family home located at 109 Wading River Road , Center Moriches, NY 11934 is currently listed for sale with an asking price of $749,000. This property was built in 2004 and has 4 bedrooms and 2 full baths with 1666 sq. ft. Wading River Road is located within the Center Moriches school district. Search Center Moriches real estate on www.janetnicosia.com today.