

BEDS1
BATHS1 full
SQUARE FEET789
MLS#1072582
STATUSActive
PROPERTY TYPEResidential - Condominium
SUBDIVISIONRiverwatch Condominium
SCHOOLYonkers
Property Description
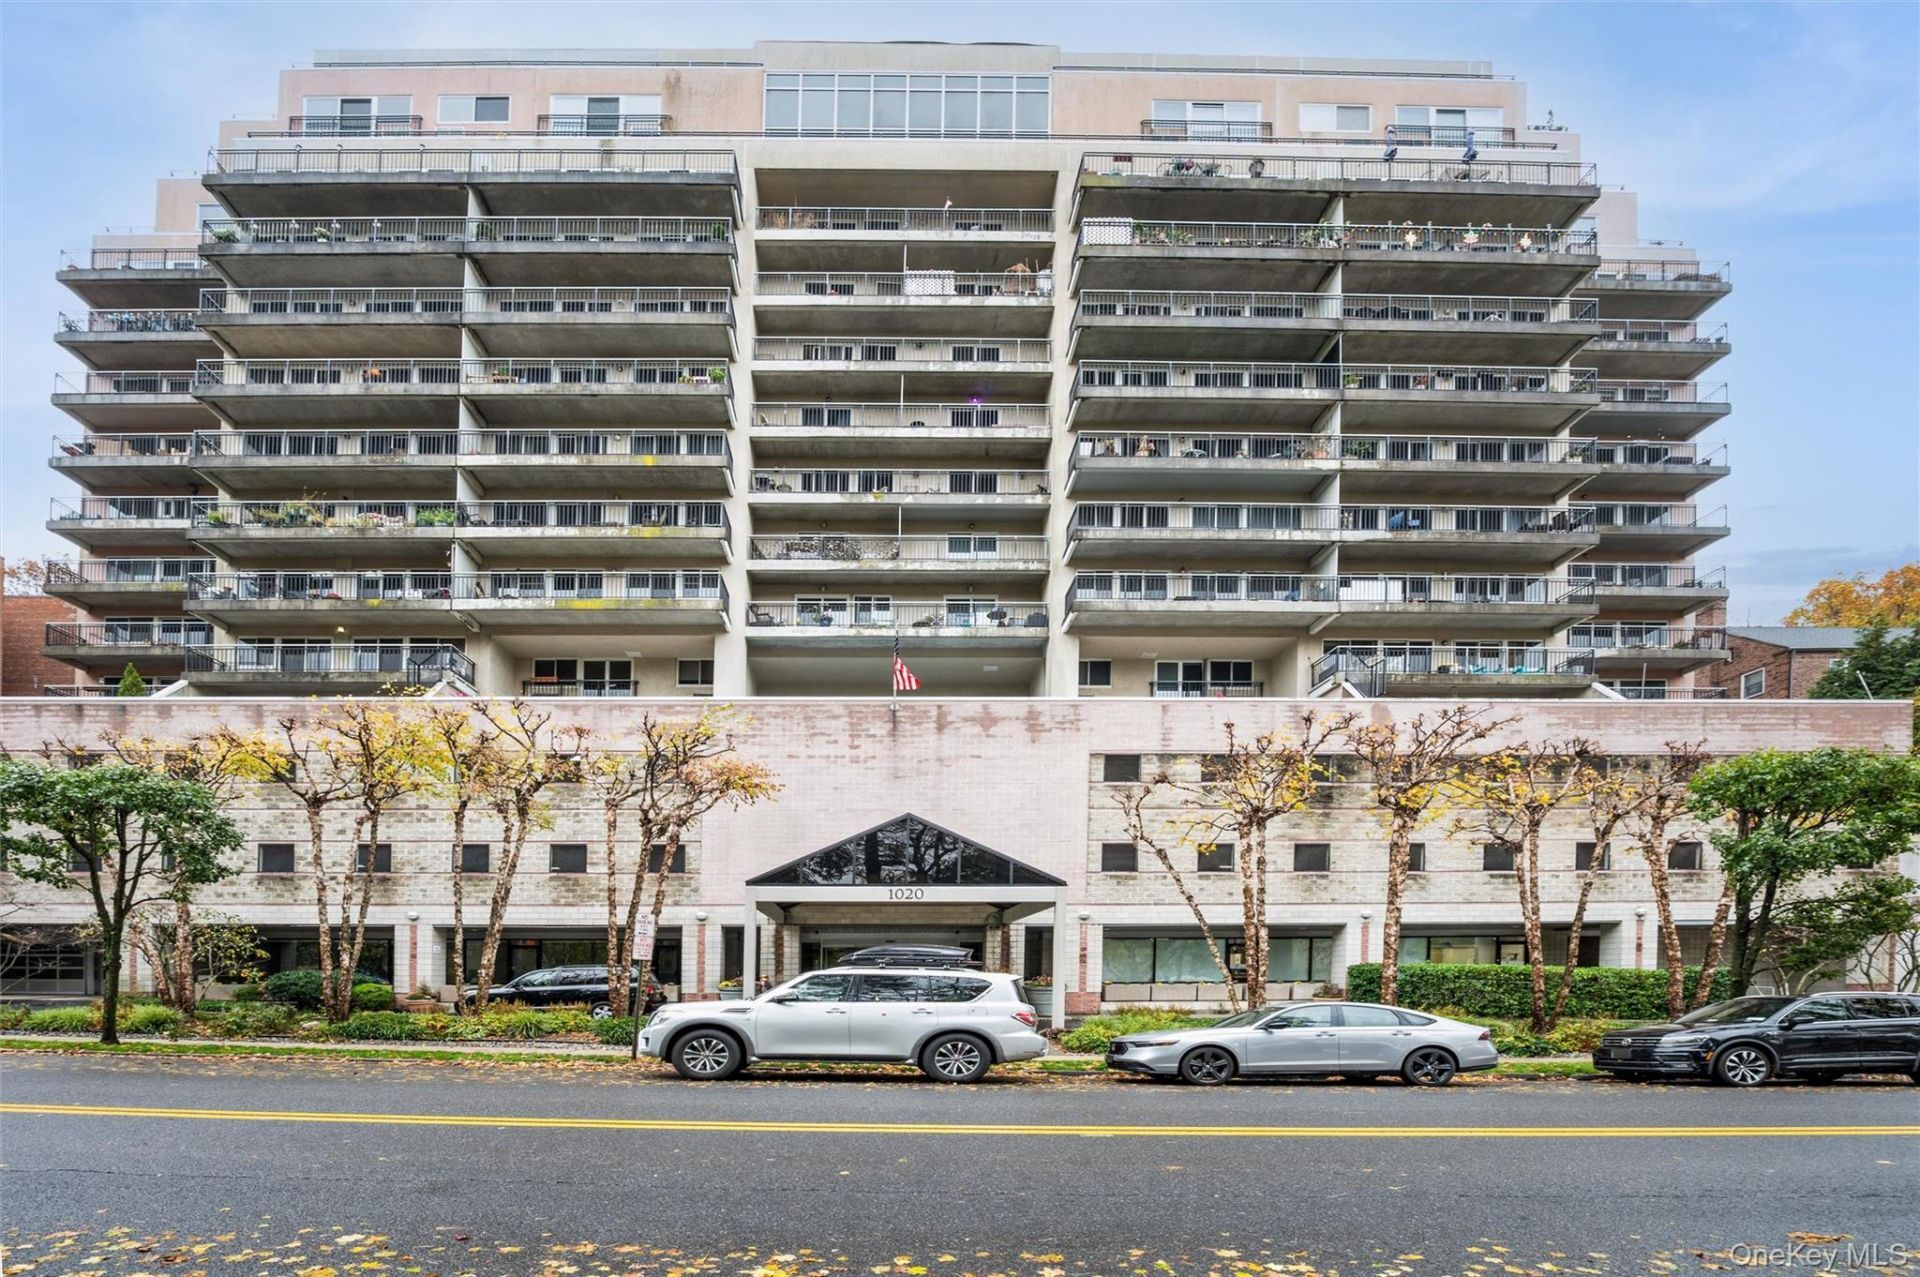
Location, Location, Location. Sought-after 1 bedroom unit in the Riverwatch, a luxury Condominium with 24-hour Concierge Services,breathtaking views from your balcony, 24-hour gym, pool with outdoor patio, pet friendly, modern laundry on each floor, separate storage unit included and deeded parking in the indoor garage. Unit features granite kitchen countertops, modern appliances, updated bathroom, hardwood floors throughout, Shade Store remote control shades, blackout ones in the bedroom and sun shades in the living room, lots of closets and is newly repainted. The large 26 ft by 6 ft balcony is accessible from both the living room and bedroom via sliding glass doors. Relax with stunning views from both Hudson River & Palisades landscape! The building features quick and easy access to Metro North (25 minutes to GCS), which is right down the block, highways, shops, entertainment, steps away from a playground, dog park, is walkable to the Croton Aqueduct trail and the exquisite Untermyer Gardens.
Property Features
Property Type: Residential - Condominium
Basement: None
Cooling: Ductless, Multi Units
Garage: 1
Heating: Heat Pump, Hot Air
Home Style: High Rise, Other
Lot Size: 0.66 Acres
Stories: 15.0
Taxes: $2,528
Year Built: 1989
Amenities
Elevator
Entrance Foyer
Granite Counters
Walk-In Closet(s)
Balcony
Feature Descriptions
Accessibility: Accessible Elevator Installed, Accessible Entrance
Appliances: Dishwasher, Gas Oven, Gas Range, Microwave, Refrigerator
Association Amenities: Concierge, Door Person, Elevator(s), Fitness Center, Parking
Association Fee: $872/Monthly
Association Fee Includes: Common Area Maintenance, Exterior Maintenance, Grounds Care, Heat, Hot Water, Pool Service, Snow Removal, Trash
Building Features: Bicycle Room, Outdoor Space, Pool/Spa
Common Walls: Center
Community Features: Fitness Center, Pool
Days on Site: 2
Elevator: Y
Exterior: Stucco
Flooring: Hardwood
GarageY/N: Yes
Included In Taxes: Sewer, Trash
Inclusions: Stove, Refrigerator, Microwave, Dishwasher, Light Fixtures and Blinds
Laundry: Laundry Room
Lot Features: Near Public Transit, Near School, Near Shops, Views
On Market Date: 2026-11-18
Parcel Number: 1800-003-000-03555-000-0208
Parking Features: Assigned, Garage
Parking Total: 1
Patio And Porch: Covered
Pets Allowed: Cats OK, Dogs OK
Pool Features: In Ground, Outdoor Pool
Property Attached Y/N: 1
Rental Term: Monthly
Road Responsibility: Public Maintained Road
Rooms Total: 3
Security: yes
Security Features: Building Security, Fire Alarm, Fire Sprinkler System, Key Card Entry, Smoke Detector(s)
Sewer: Public Sewer
Special View Info: Mountain(s), River
Utilities: Electricity Connected, Natural Gas Connected
Water: Public
Window Features: Double Pane Windows
Local Schools
High School: Yonkers (School Choice)
Middle School: Yonkers (School Choice)
Elementary School: Yonkers (School Choice)
School District: Yonkers
Estimate Your Payment
Estimated Payment
$ 2,612.01 per month $2,270.39 Principal & Interest $210.67 Property Tax $130.96 Homeowner's InsuranceChange Payment Information
Listed By / Shown By
Listing By
Agency Name: Berkshire Hathaway HS NY Prop
Agency Contact: 914-723-5225

Shown By
Agent Name: Janet Nicosia
Agent Phone: (516) 521-3565
Agency Title: Coldwell Banker American Homes



Member Participants (and their affiliated licensees, if applicable) shall indicate on their websites that IDX information is provided exclusively for consumers’ personal non-commercial use, that it may not be used for any purpose other than to identify prospective properties consumers may be interested in purchasing, that the data is deemed reliable but is not guaranteed by MLS GRID, and that the use of the MLS GRID Data may be subject to an end user license agreement prescribed by the Member Participant’s applicable MLS if any and as amended from time to time. MLS GRID may, at its discretion, require use of other disclaimers as necessary to protect Member Participant, and/or their MLS from liability.
Based on information submitted to the MLS GRID. All data is obtained from various sources and may not have been verified by broker or MLS GRID. Supplied Open House Information is subject to change without notice. All information should be independently reviewed and verified for accuracy. Properties may or may not be listed by the office/agent presenting the information.
Privacy Policy / DMCA Notice / ADA Accessibility


This site is hosted, designed and copyright
© 1994 - 2026 by
Delta Media Group, Inc. -- Patent Pending --
1020 Warburton Avenue, Unit 5B | MLS# 1072582
This condo located at 1020 Warburton Avenue, Unit 5B, Yonkers, NY 10701 is currently listed for sale with an asking price of $449,000. This property was built in 1989 and has 1 bedrooms and 1 full baths with 789 sq. ft. Warburton Avenue, Unit 5B is located in the Riverwatch Condominium subdivision within the Yonkers school district. Search Riverwatch Condominium real estate on www.janetnicosia.com today.